Revit vs Archicad: Which BIM Software is Better for Architects and BIM Professionals?
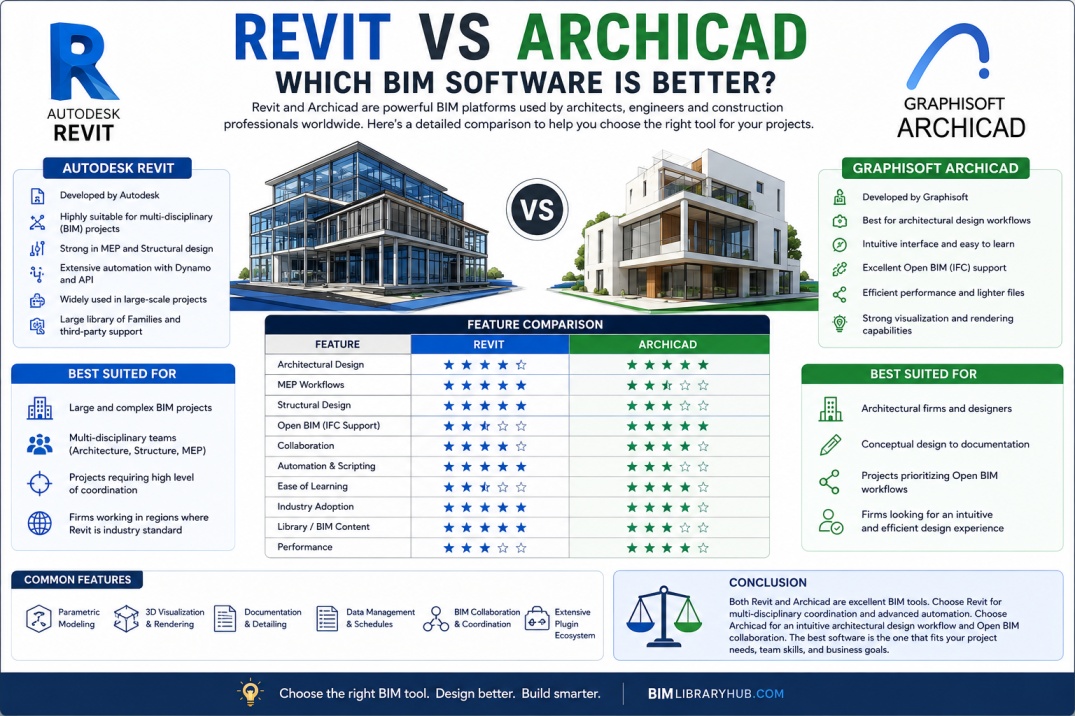
Building Information Modeling (BIM) has transformed the way buildings are designed, coordinated, and constructed. Among the many BIM platforms available today, Autodesk Revit and Graphisoft Archicad are two of the most widely recognized solutions. Both software packages help architects, engineers, and construction professionals create intelligent building models while improving collaboration and project efficiency.
Although Revit and Archicad share the same goal of supporting BIM workflows, they approach project development in different ways. Each platform offers unique strengths, making the choice dependent on project requirements, team structure, industry standards, and long-term business goals.
Understanding the differences between these BIM solutions can help organizations and professionals make informed decisions when selecting software for their projects.
Overview of Autodesk Revit
Autodesk Revit is one of the most widely used BIM platforms in the world. It is particularly popular among multidisciplinary teams because it supports architectural, structural, and MEP workflows within a single environment.
Revit uses a parametric modeling approach where changes made to one view automatically update throughout the entire project. This ensures consistency between plans, sections, elevations, schedules, and 3D models.
Because of its extensive industry adoption, Revit has become a standard BIM platform for many architecture firms, engineering consultants, contractors, and government projects.
Overview of Archicad
Archicad, developed by Graphisoft, is one of the earliest BIM software platforms introduced to the AEC industry. It is widely respected for its architectural design capabilities and user-friendly modeling environment.
Archicad focuses heavily on architectural workflows and provides designers with tools that support creativity while maintaining BIM intelligence. Many architects appreciate its intuitive interface and efficient design process.
The software is particularly popular among architecture-focused firms that prioritize design flexibility and streamlined architectural documentation.
User Interface and Learning Curve
One of the first differences users notice between Revit and Archicad is the interface.
Revit offers a highly structured environment that integrates architecture, structure, and MEP disciplines. While powerful, new users often require additional training to become comfortable with its workflows and family-based modeling approach.
Archicad is often considered easier for architects to learn because its interface feels more design-oriented and intuitive. Many users report that architectural modeling can be performed more quickly during early project stages.
For beginners entering BIM, Archicad may feel more approachable, while Revit often requires a larger initial learning investment.
Architectural Modeling Capabilities
Both platforms provide powerful architectural modeling tools, but their workflows differ significantly.
Archicad is often praised for its architectural design experience. It allows architects to model buildings efficiently while maintaining design flexibility throughout the development process.
Revit also offers robust architectural tools but places greater emphasis on project-wide information management and multidisciplinary coordination. Architectural teams working closely with engineering disciplines often benefit from Revit's integrated environment.
For pure architectural design workflows, many designers prefer Archicad. For highly coordinated BIM projects, Revit often provides additional advantages.
Structural and MEP Design
One of Revit's strongest advantages is its support for structural and MEP disciplines within the same platform. Structural engineers and MEP designers can work directly within Revit while sharing coordinated project information.
This integrated workflow simplifies coordination and reduces interoperability challenges. Changes made by one discipline can be reviewed and coordinated more efficiently across the project team.
Archicad supports structural and engineering workflows through Open BIM processes and external applications. However, it is generally considered more architecture-focused compared to Revit's multidisciplinary capabilities.
Collaboration and BIM Coordination
Collaboration is a critical factor in modern BIM projects. Revit offers powerful collaboration tools through Worksharing, Autodesk Construction Cloud, and BIM Collaborate Pro.
These solutions allow multiple team members to work simultaneously on shared project models while maintaining coordination between disciplines.
Archicad offers Teamwork functionality and BIMcloud, providing collaborative environments for project teams. Many architecture firms successfully use these tools for internal collaboration and project management.
For large multidisciplinary projects involving architects, engineers, and contractors, Revit often provides broader collaboration capabilities.
Open BIM and IFC Support
Archicad has long been recognized as a leader in Open BIM workflows. The software provides excellent support for Industry Foundation Classes (IFC), making it easier to exchange information between different BIM platforms.
Organizations that prioritize software flexibility and interoperability often appreciate Archicad's commitment to open standards.
Revit also supports IFC workflows but is frequently associated with Autodesk's integrated software ecosystem. While IFC support continues to improve, some organizations view Archicad as having an advantage in Open BIM environments.
Customization and Automation
Automation is becoming increasingly important in BIM workflows. Revit offers extensive customization through Dynamo, API development, Python scripting, and numerous third-party add-ins.
These capabilities allow organizations to automate repetitive tasks, develop custom workflows, and improve project efficiency.
Archicad also supports customization and automation but generally offers a smaller ecosystem of automation tools compared to Revit.
For firms heavily focused on BIM automation, Revit often provides greater flexibility and scalability.
Library Content and BIM Objects
Both platforms include extensive object libraries that help users create detailed building models.
Revit relies heavily on Families, which are highly customizable BIM objects used throughout projects. Manufacturers around the world frequently provide Revit Families for products and equipment.
Archicad uses GDL objects and also provides a strong library environment. However, Revit generally benefits from broader industry adoption and a larger quantity of manufacturer-supported BIM content.
This can be a significant advantage for organizations that depend on extensive BIM object libraries.
Industry Adoption
Revit currently dominates many BIM markets, particularly in North America, the Middle East, and large international projects. Many government agencies, contractors, and engineering firms require Revit deliverables.
Archicad maintains a strong presence within architectural firms, particularly in Europe and regions that emphasize Open BIM workflows.
When choosing software, professionals should consider the standards and expectations of their local market and target clients.
Performance and Hardware Requirements
Archicad is often praised for its efficient performance and optimization, particularly on smaller architectural projects. Many users find that it performs well on a variety of hardware configurations.
Revit projects can become resource-intensive as model complexity increases, particularly when multiple disciplines are integrated into a single model.
Organizations working on large coordinated BIM projects should ensure that their hardware infrastructure can support project demands regardless of the platform chosen.
Revit vs Archicad: Quick Comparison
| Feature | Revit | Archicad |
|---|---|---|
| Architectural Design | Excellent | Excellent |
| MEP Workflows | Excellent | Limited |
| Structural Workflows | Excellent | Good |
| Open BIM Support | Good | Excellent |
| Dynamo Automation | Available | Not Native |
| Industry Adoption | Very High | High |
| Manufacturer Content | Extensive | Moderate |
| Learning Curve | Moderate to High | Moderate |
Which BIM Software Should You Choose?
The answer depends largely on your role and project requirements.
Architects focused primarily on design flexibility and Open BIM workflows may find Archicad highly appealing. Its user-friendly environment and strong architectural tools make it a powerful design platform.
Organizations involved in multidisciplinary BIM projects often prefer Revit because it integrates architecture, structure, and MEP workflows within a single ecosystem. Its automation capabilities, extensive content libraries, and widespread industry adoption make it a strong choice for large-scale BIM implementation.
Conclusion
Both Revit and Archicad are powerful BIM platforms capable of delivering successful projects. Archicad excels in architectural design workflows and Open BIM interoperability, while Revit offers comprehensive multidisciplinary collaboration, automation, and industry-standard BIM capabilities.
Rather than focusing on which software is universally better, professionals should evaluate project requirements, team structure, client expectations, and long-term business goals. The best BIM software is ultimately the one that aligns most effectively with your organization's needs and project objectives.
As BIM technology continues to evolve, both Revit and Archicad will remain important tools shaping the future of digital design and construction.