Curtain Wall Panels Revit Family Free Download
Looking for curtain wall panels revit family free download? Explore our complete revit family library free download with high-quality BIM objects for architects, engineers, and designers.
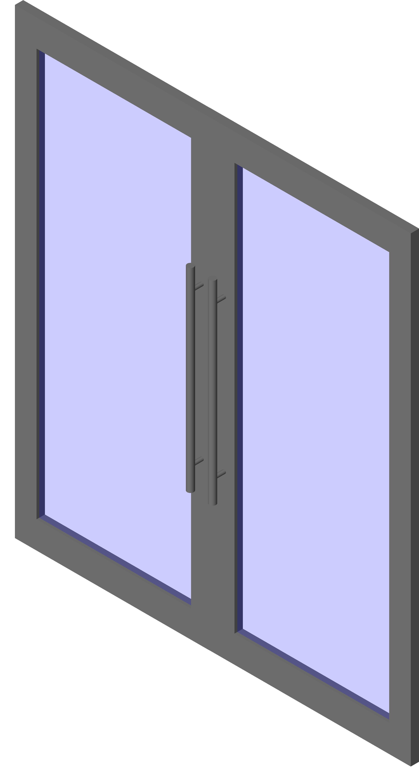
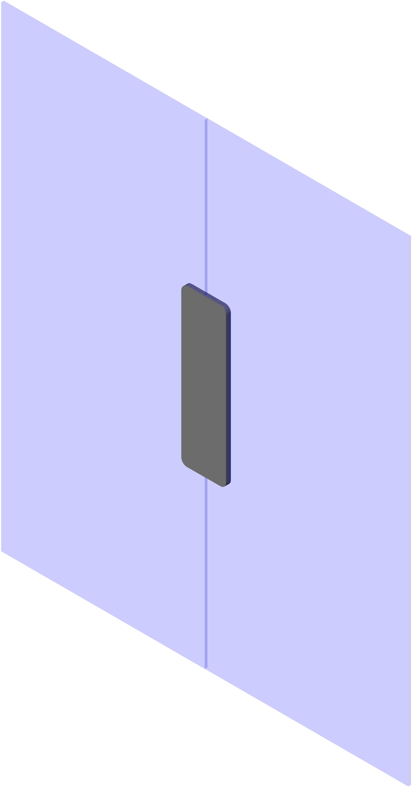
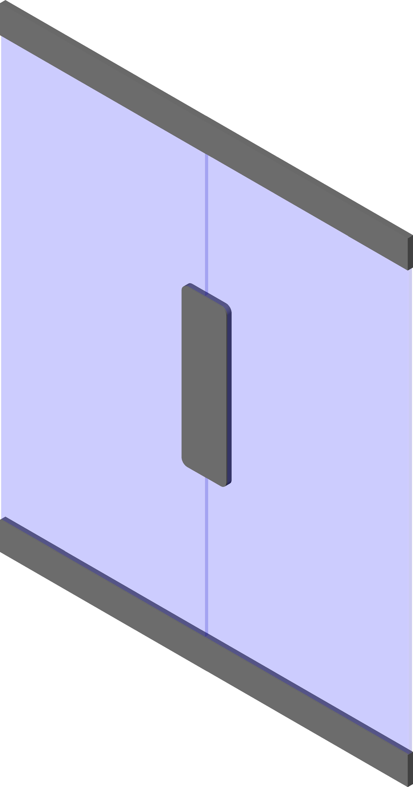
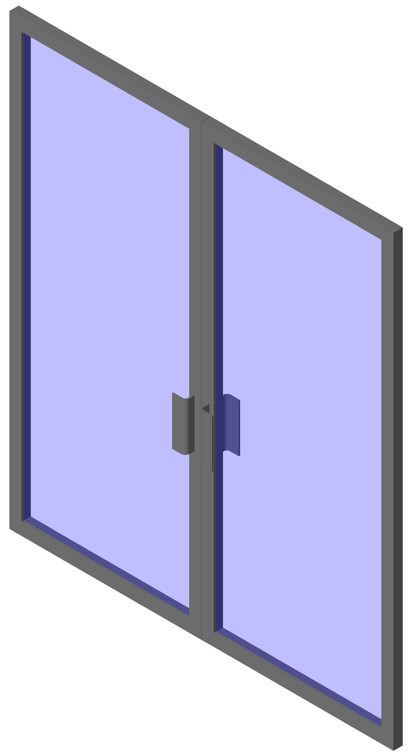
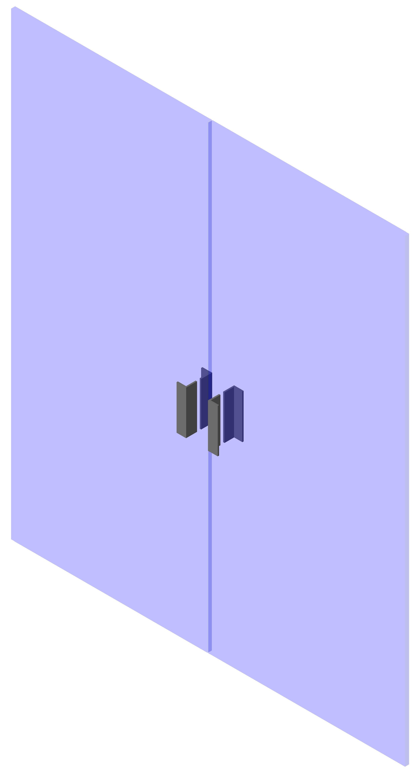
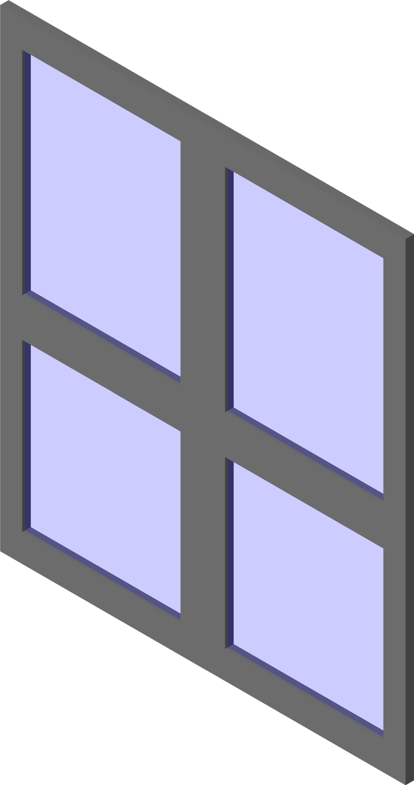
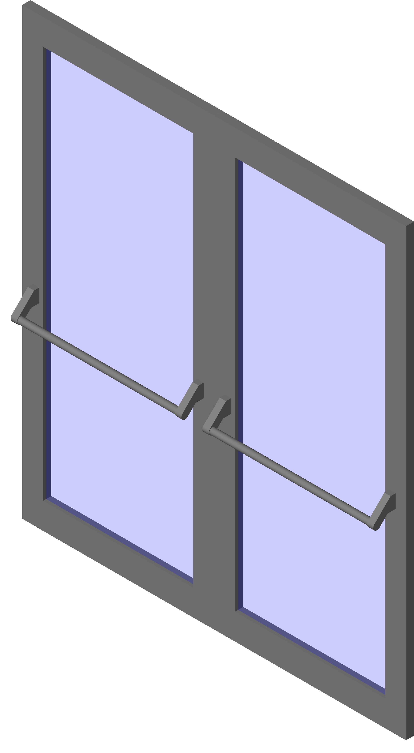
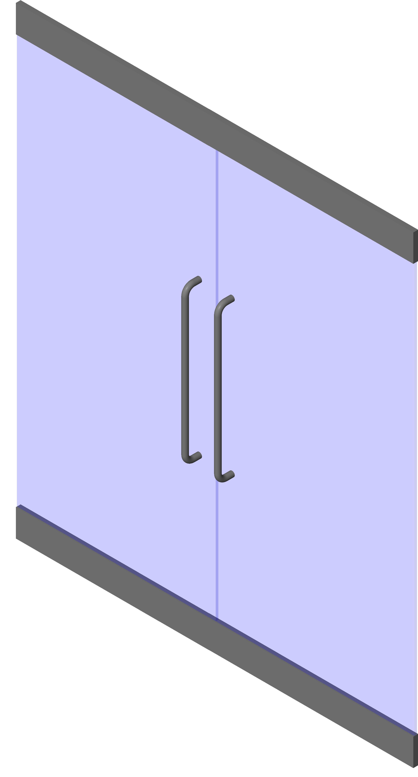
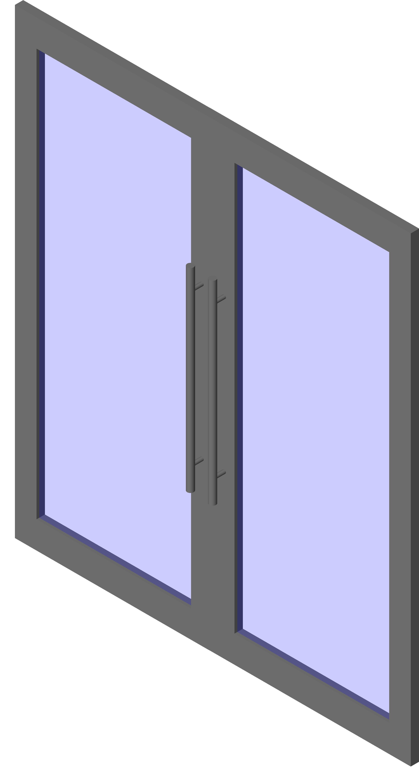
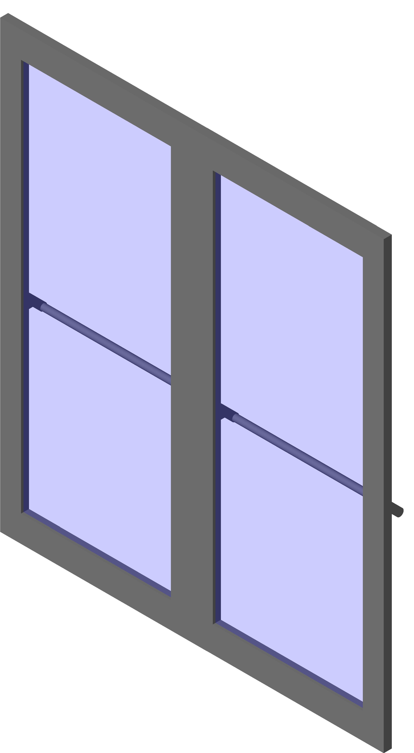
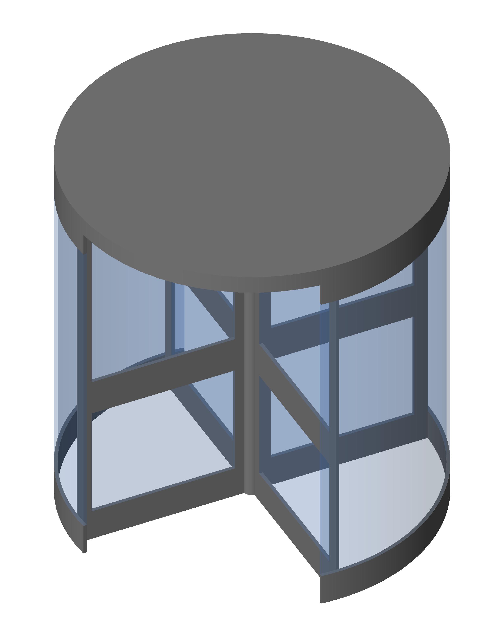
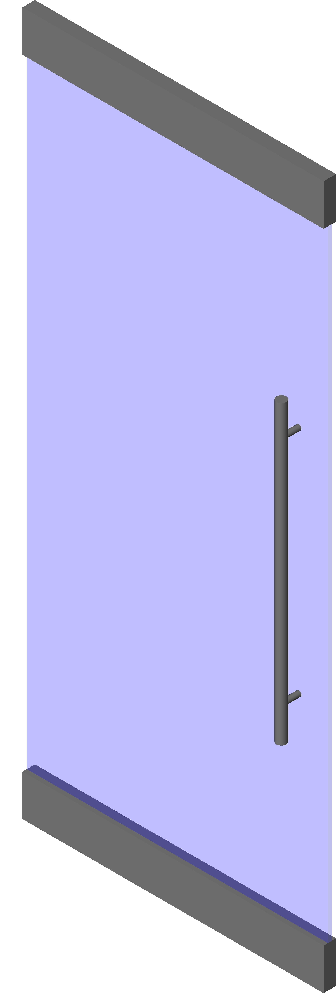
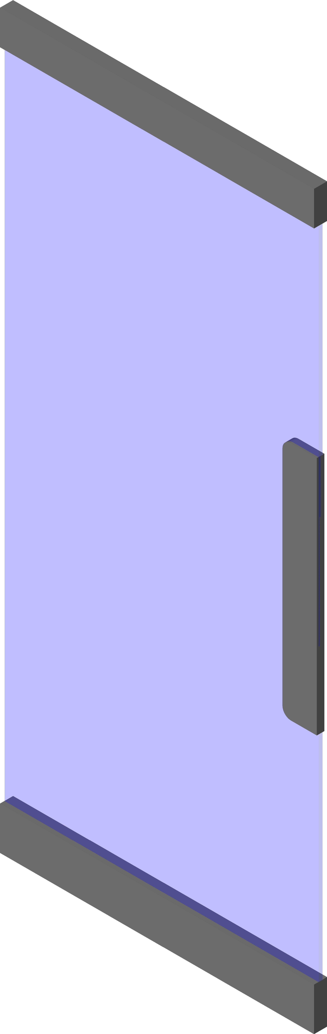



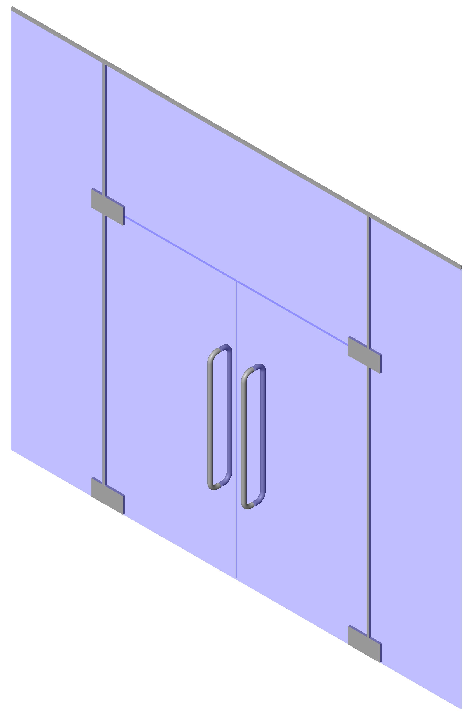


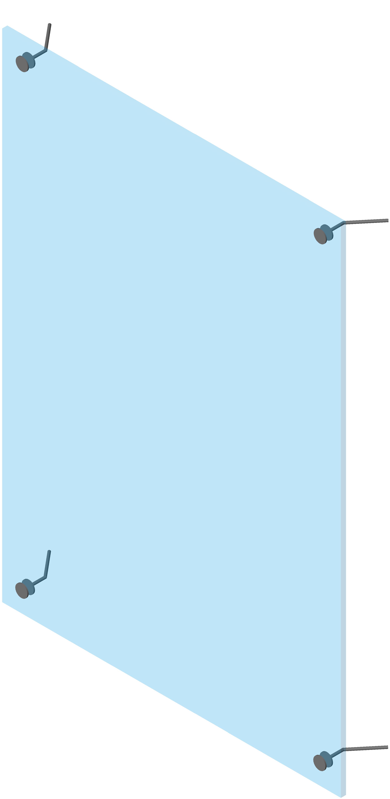
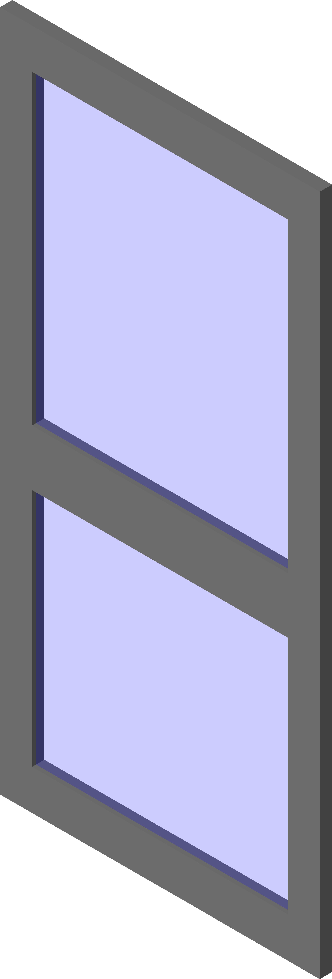
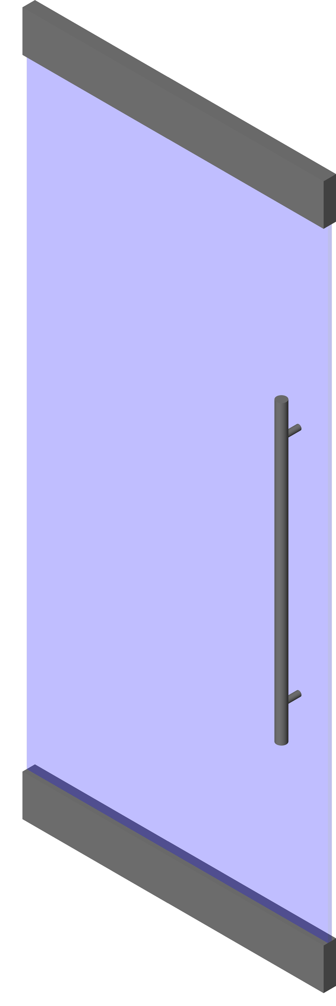
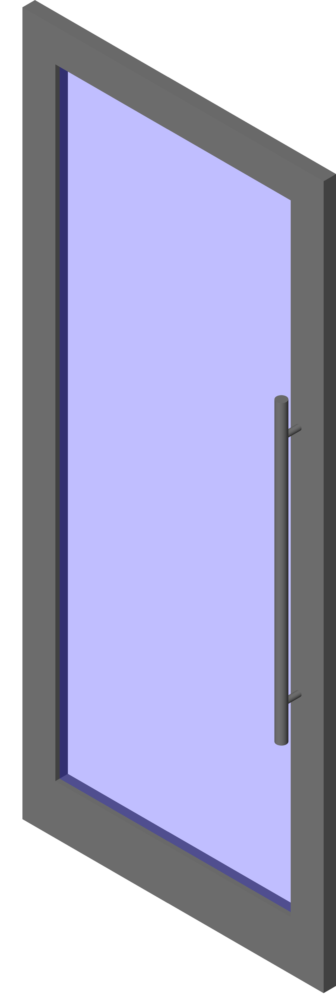

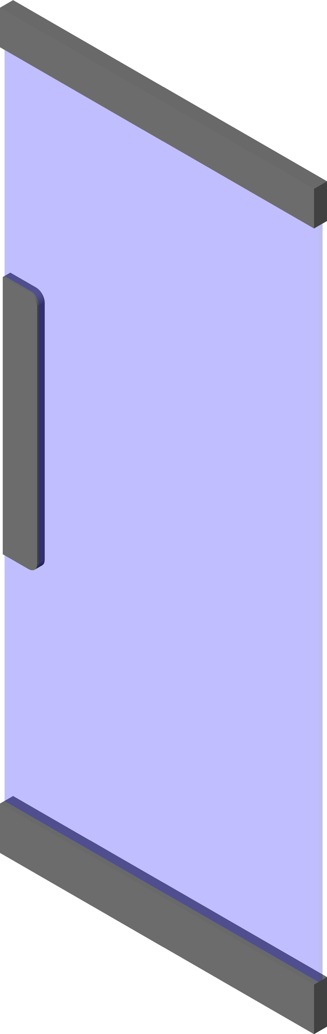

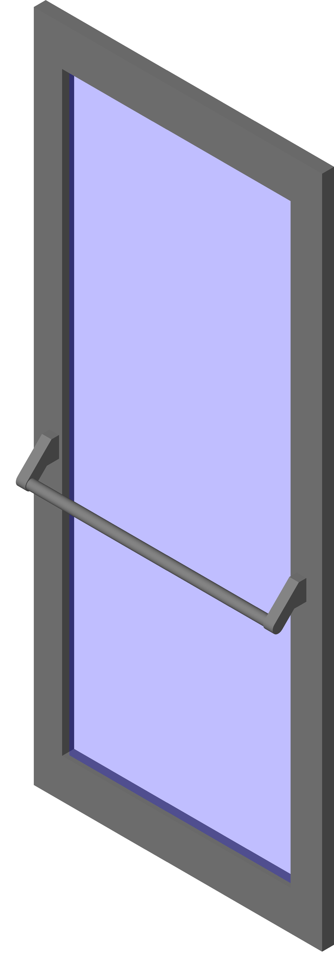

Curtain Wall Panels Revit Family Free Download
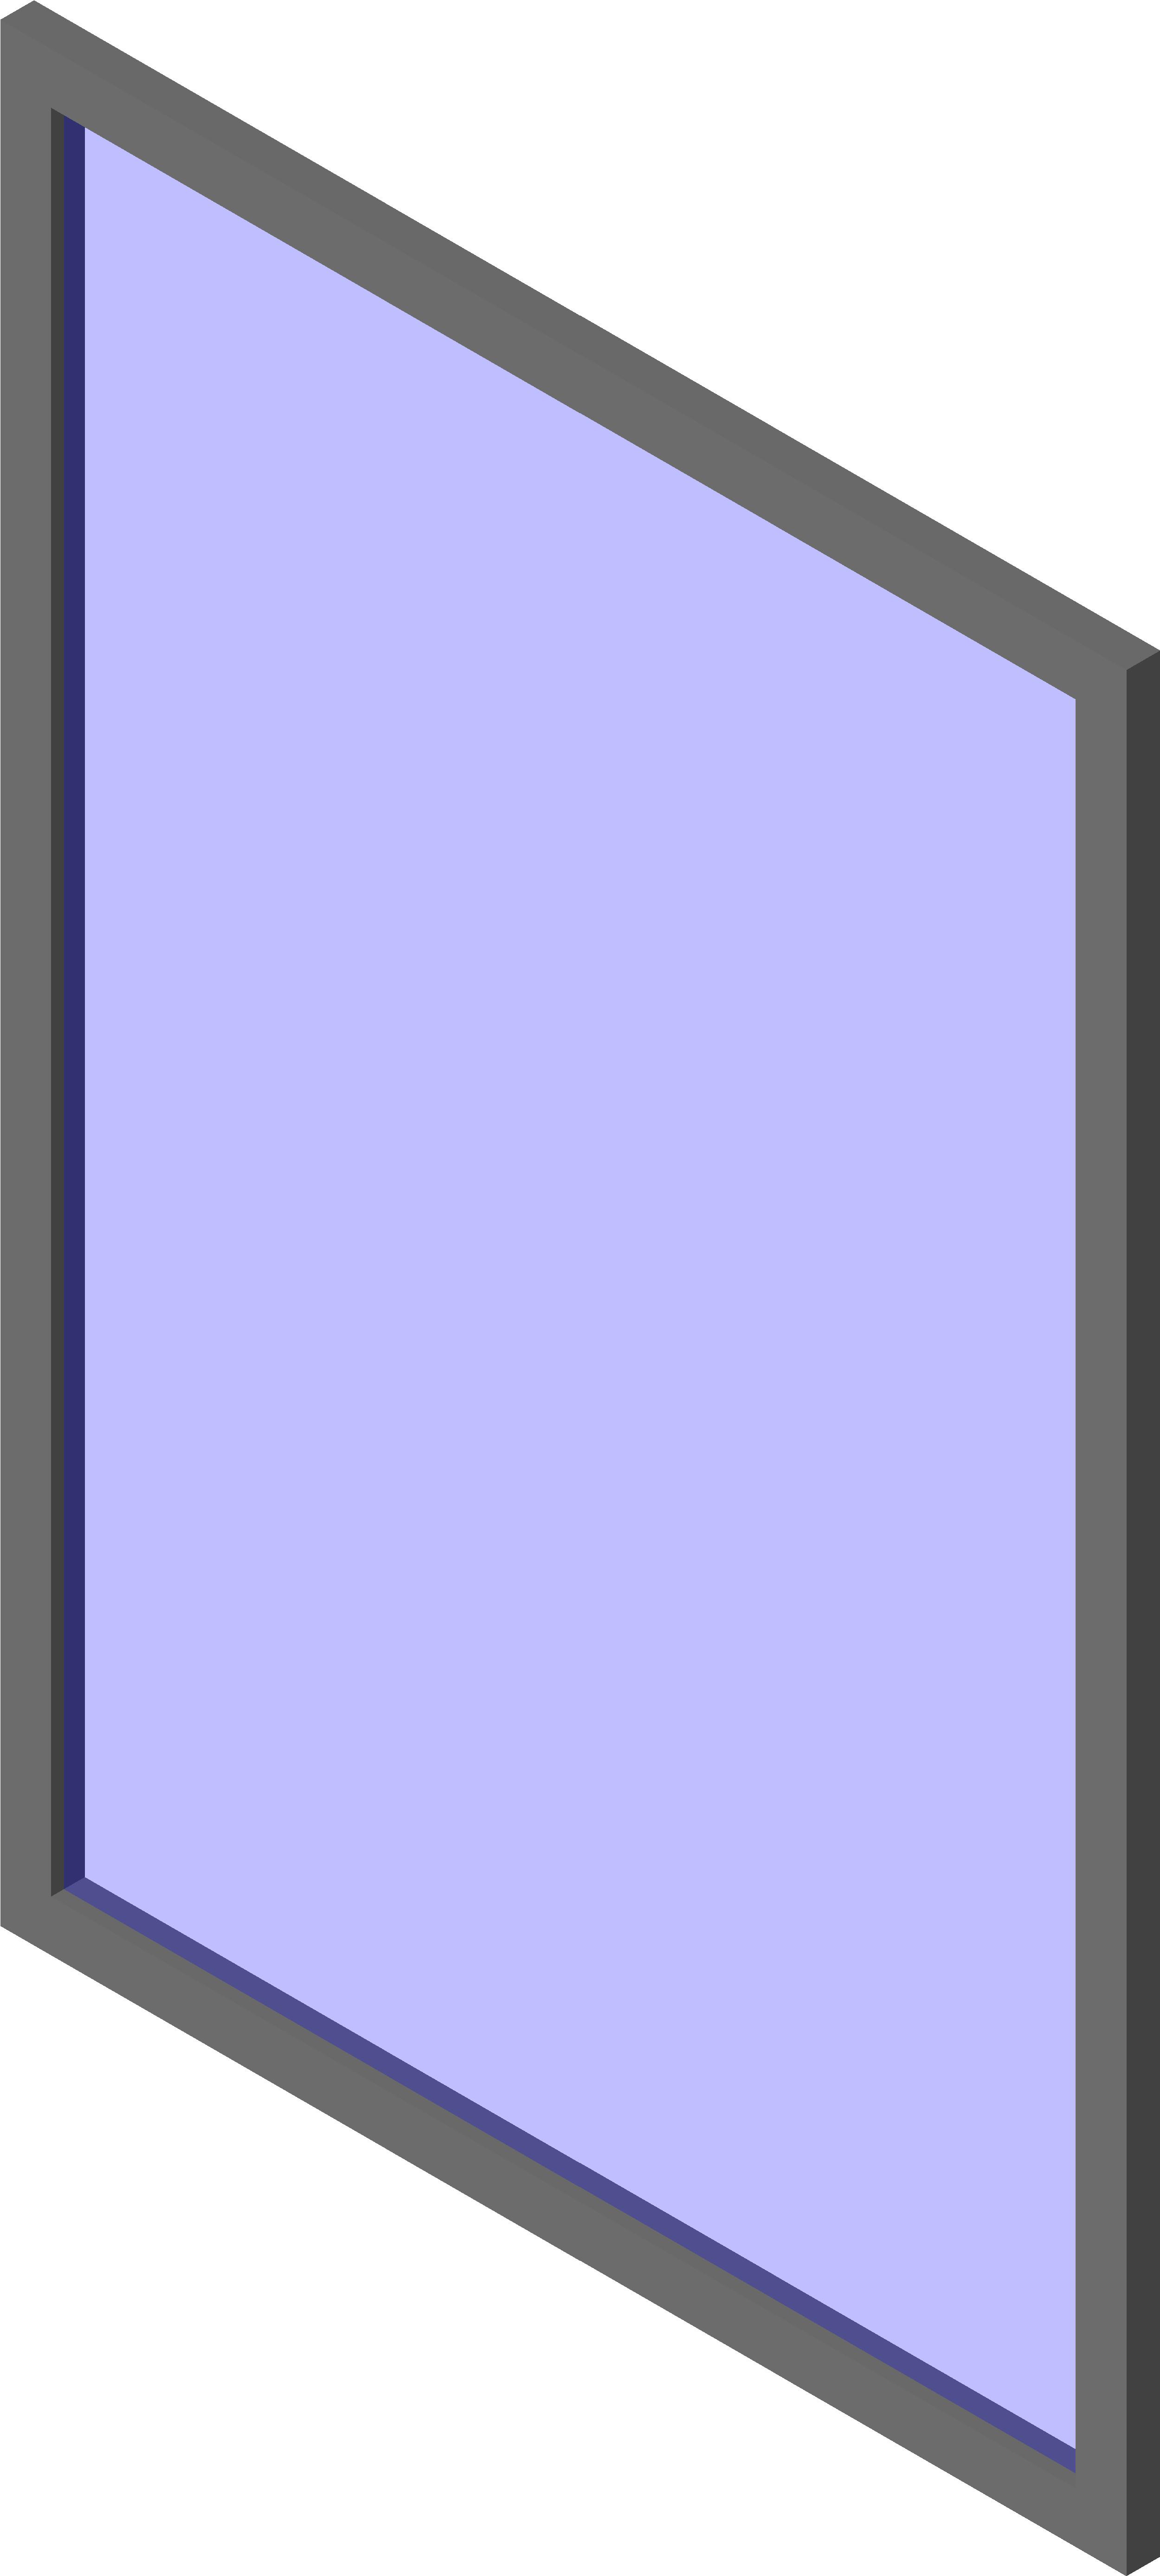
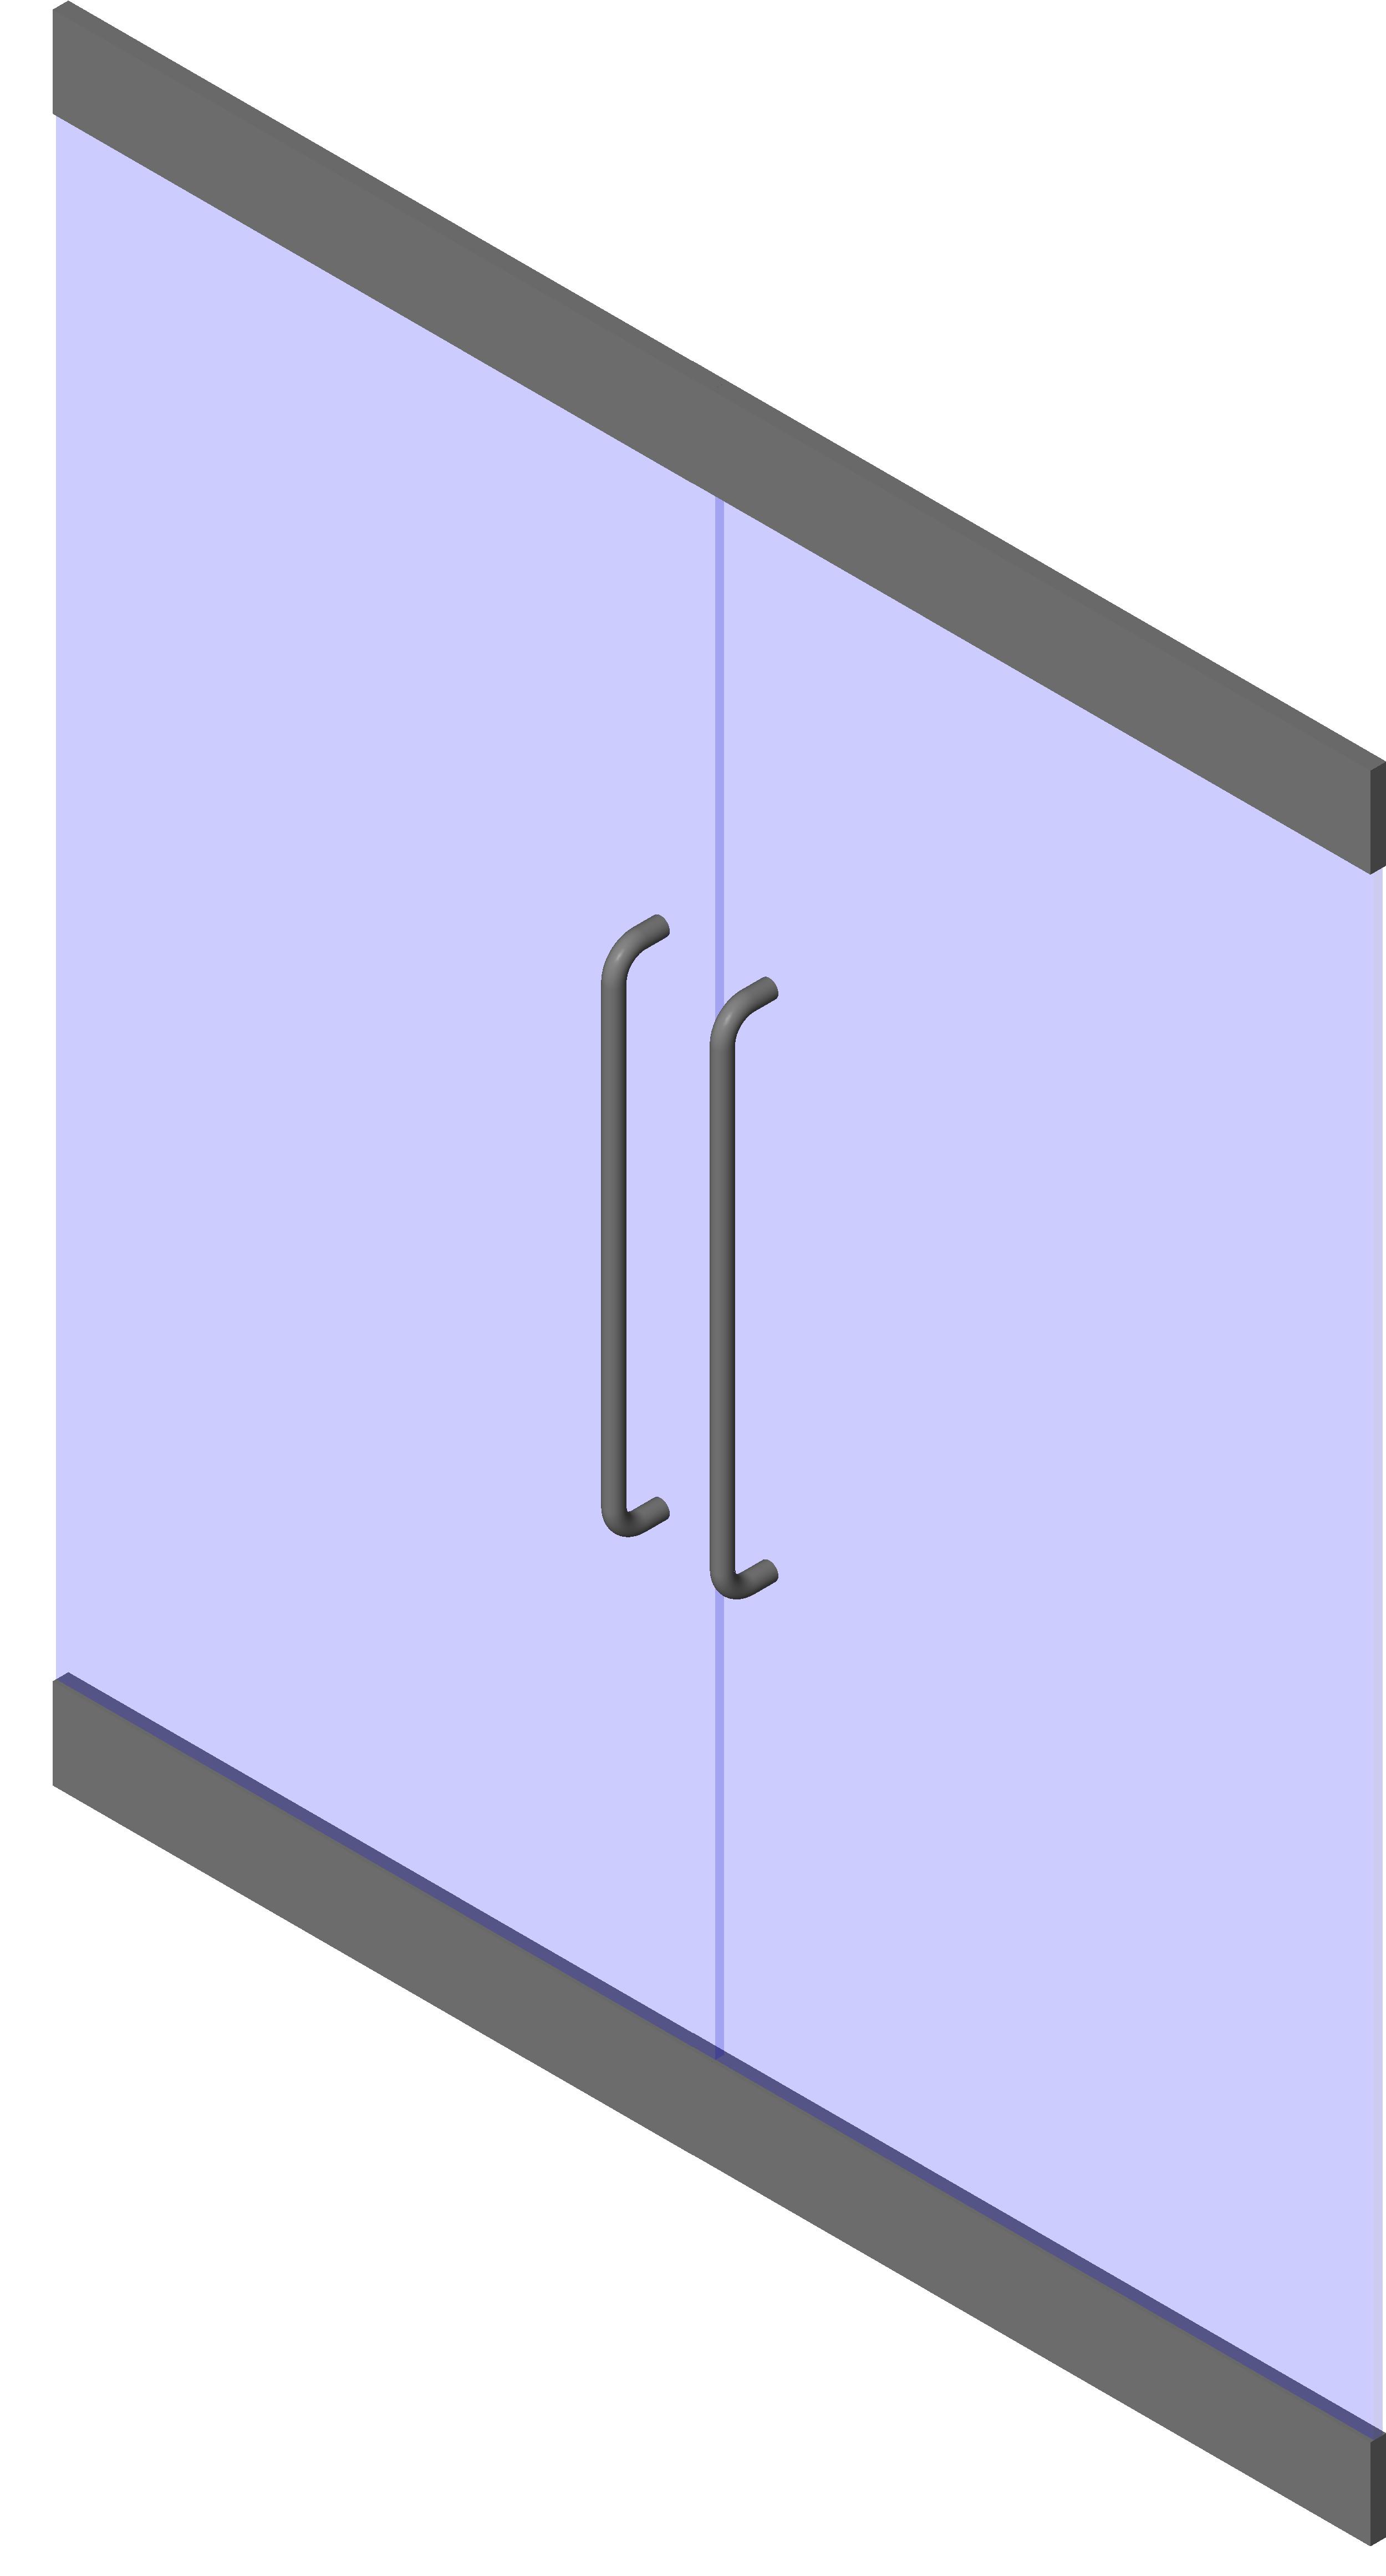
Download high-quality Curtain Wall Panels Revit Family files for Autodesk Revit and BIM projects. Our collection includes professional facade BIM objects designed for architects, facade engineers, BIM modelers, contractors, and construction professionals. These Revit families help improve project coordination, reduce modeling time, and support accurate curtain wall design and documentation workflows.
Curtain wall panels are essential components of modern building envelopes, providing aesthetics, weather protection, daylighting, and energy performance. Accurate BIM content helps project teams create coordinated facade systems while maintaining design flexibility and construction efficiency.
Curtain Wall Panels BIM Objects for Facade Design
This category includes a wide variety of Curtain Wall Panel Revit Families suitable for commercial buildings, office towers, hotels, airports, educational facilities, healthcare projects, retail developments, and high-rise structures. BIM objects may include glazed panels, insulated panels, metal panels, spandrel panels, perforated panels, decorative facade panels, composite panels, and other curtain wall components commonly used in contemporary architecture.
Using professionally developed Curtain Wall Panel Revit Families helps improve design accuracy, maintain model performance, and support efficient BIM workflows throughout conceptual design, facade development, coordination, and construction documentation phases.
Benefits of Using Curtain Wall Panels Revit Families
- Improve facade design efficiency
- Support accurate curtain wall layouts
- Reduce repetitive modeling work
- Enhance BIM coordination and collaboration
- Improve project visualization and renderings
- Create professional construction documentation
- Maintain consistent facade and building envelope standards
Compatible with Autodesk Revit
These Curtain Wall Panels Revit Families are suitable for architects, facade consultants, BIM coordinators, students, and construction professionals working with Autodesk Revit. The BIM objects can be used in office buildings, commercial developments, airports, hotels, educational facilities, hospitals, cultural buildings, and high-rise projects requiring advanced curtain wall systems.
Free Curtain Wall Panels Revit Family Download
Browse our growing collection of Curtain Wall Panels Revit Families and BIM objects available for free download. BIMLibraryHub continues to expand its architectural BIM library to help professionals find reliable Revit content for facade engineering, building envelope design, BIM coordination, and construction projects.
Revit Family Library Free Download
Explore our complete Revit family library free download collection and discover BIM content for architecture, structure, MEP, interiors, and construction projects. BIMLibraryHub continues to expand its database of BIM objects and Revit families to help professionals improve productivity and streamline project delivery.
Whether you are an architect creating building models, an engineer coordinating systems, a BIM coordinator managing project standards, or a student learning Autodesk Revit, our library provides valuable resources to support your BIM workflow.
Why Choose Our Revit Families?
Our revit family free download library offers high-quality, lightweight, and fully compatible files for all Revit versions.