HVAC Air Terminal Revit Family Free Download
Looking for hvac air terminal revit family free download? Explore our complete revit family library free download with high-quality BIM objects for architects, engineers, and designers.
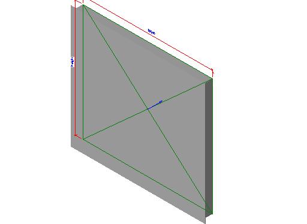
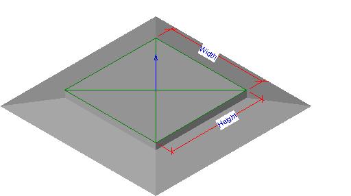
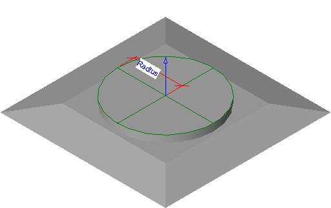
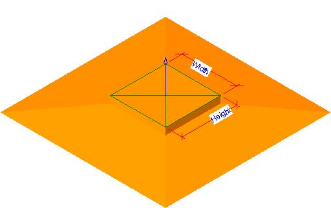
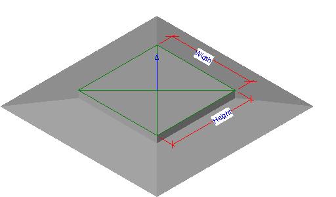
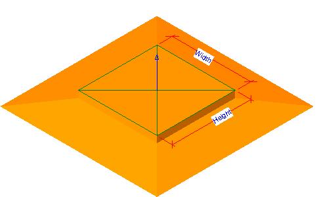
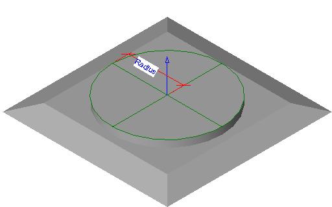
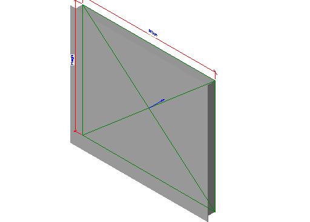
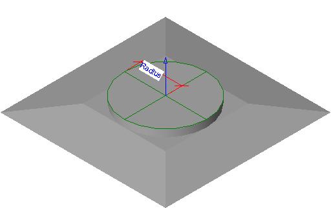
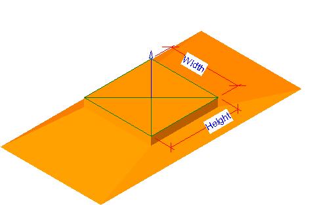
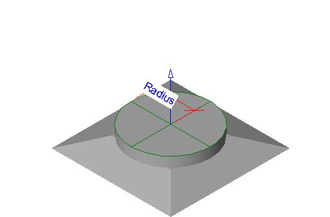
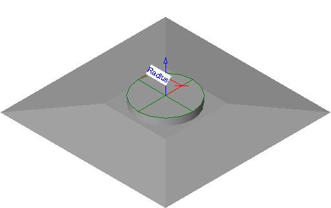
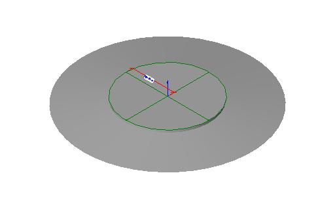
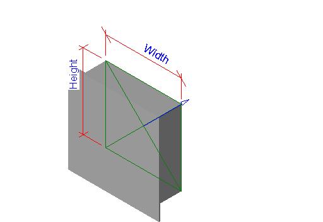
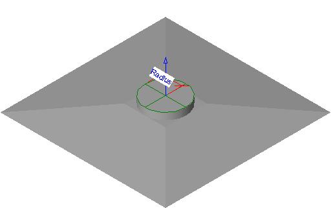
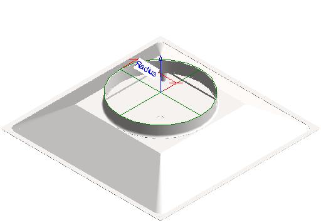
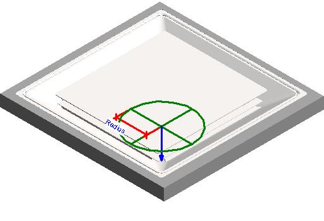
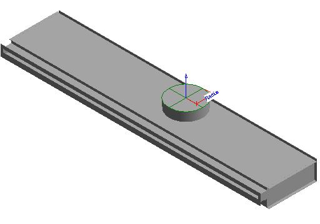
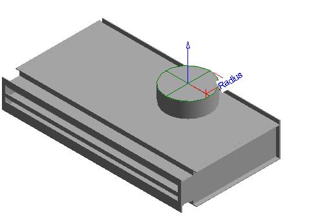
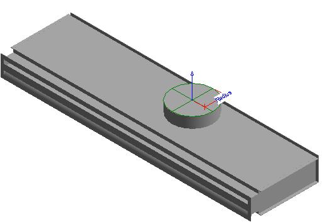
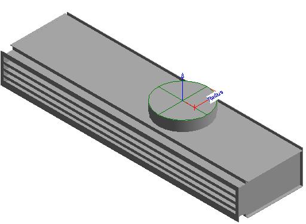
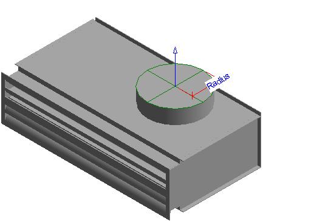
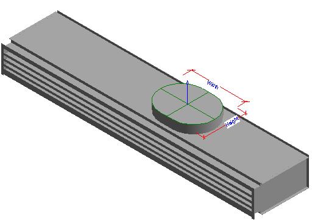
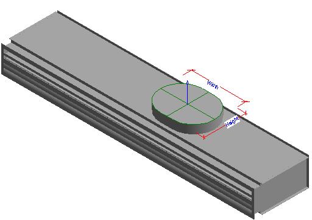
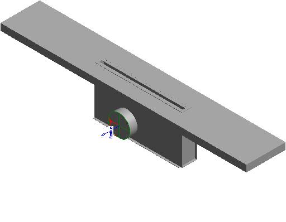
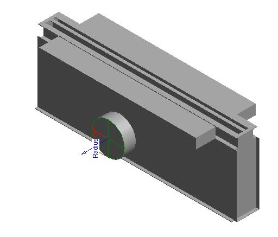
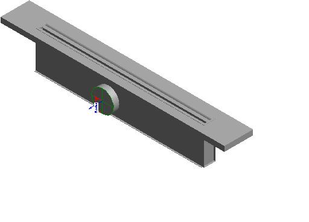
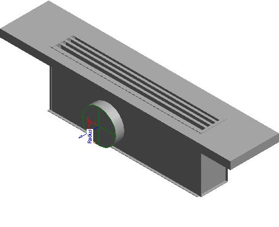
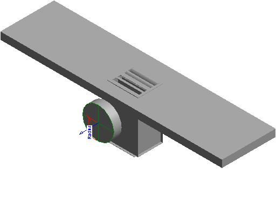
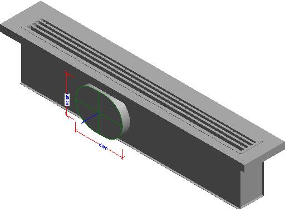
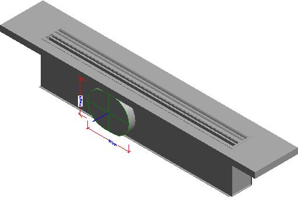
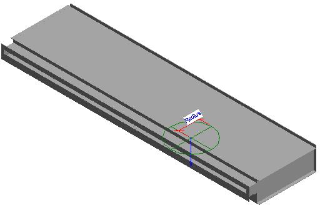
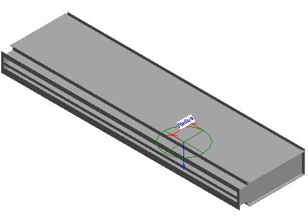
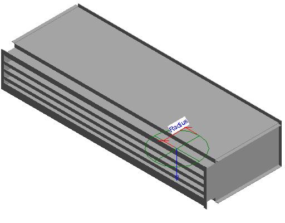
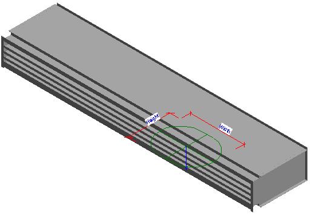
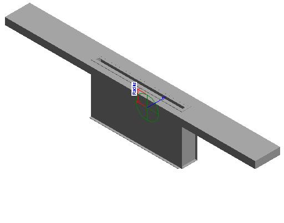
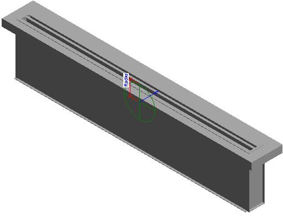
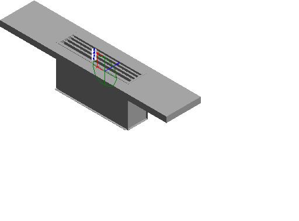
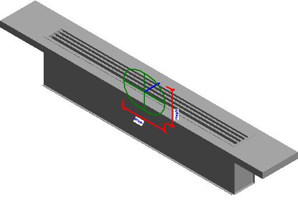
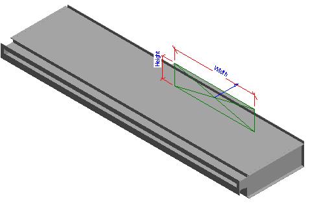
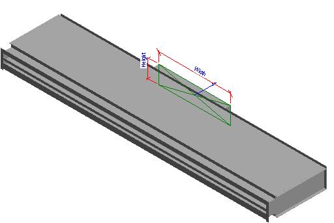
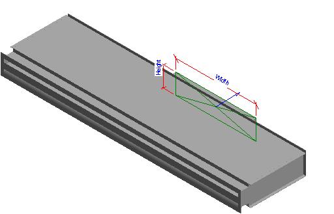
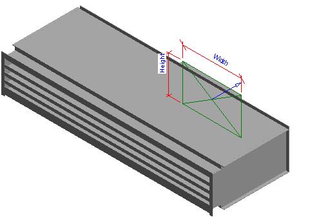
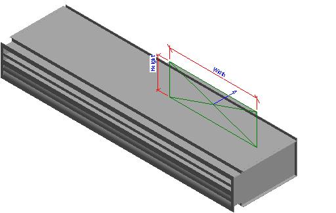
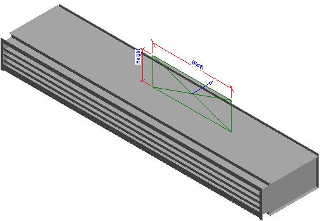
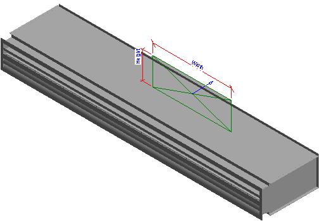
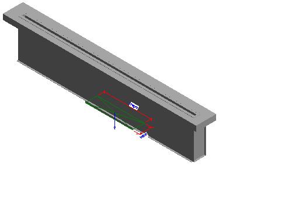
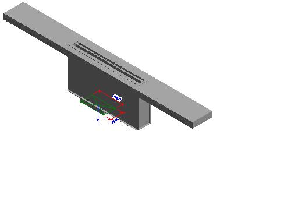
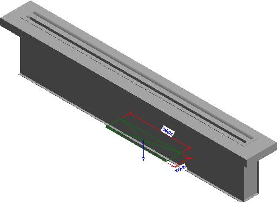
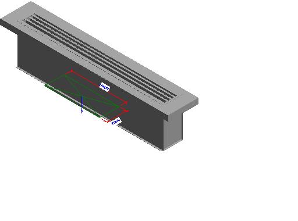
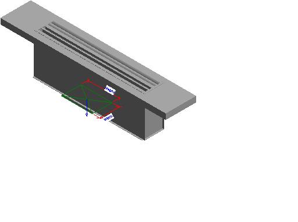
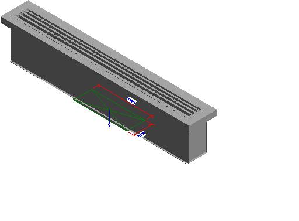
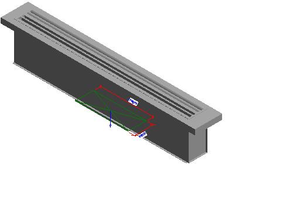
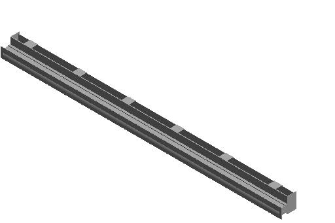
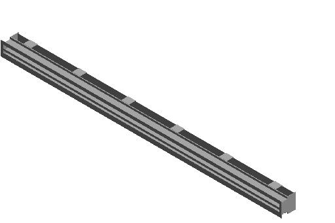
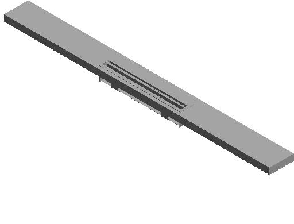
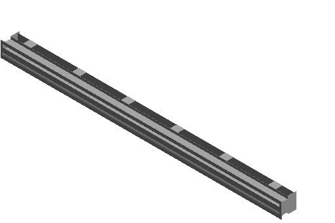
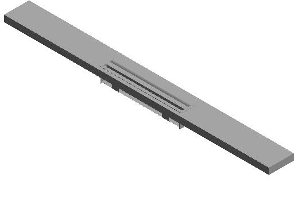
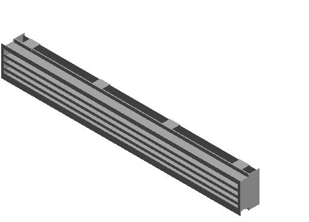
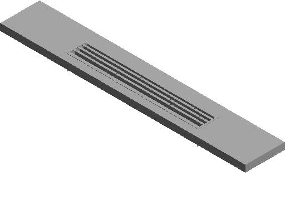
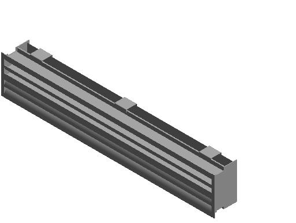
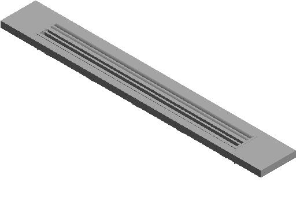
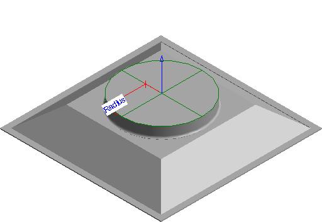
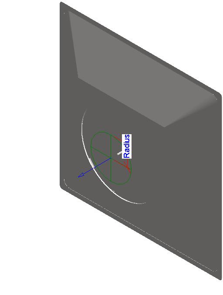
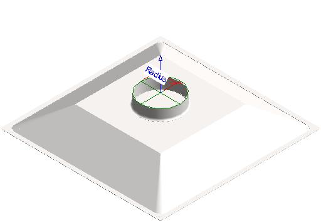
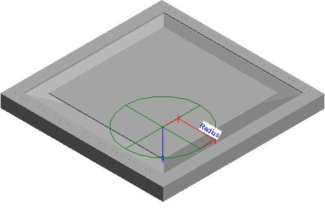
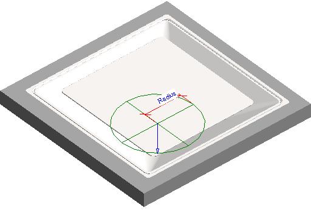
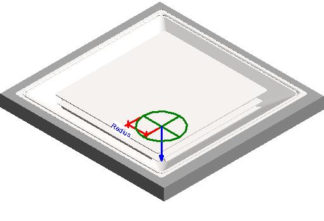
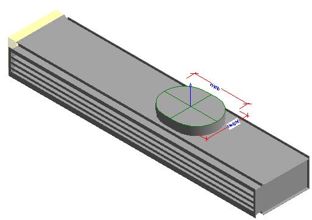
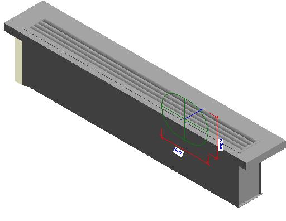
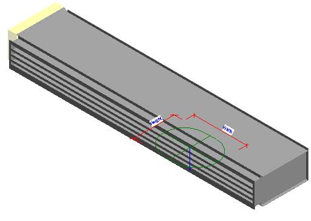
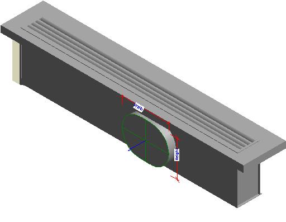
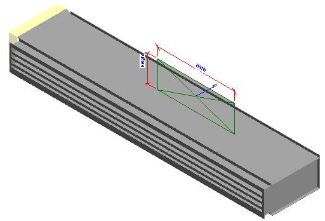
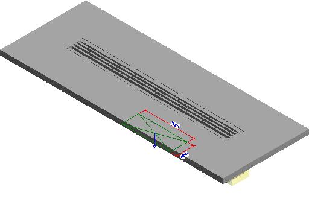
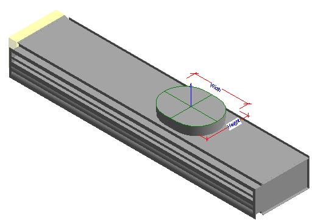
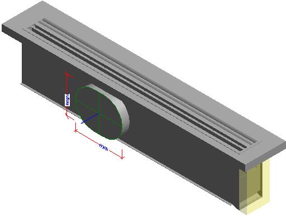
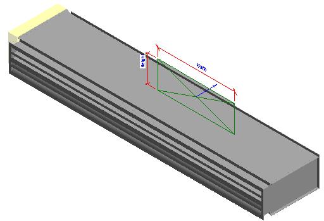
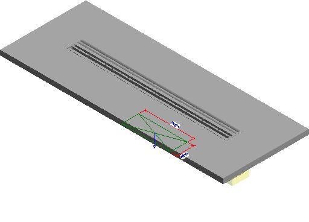
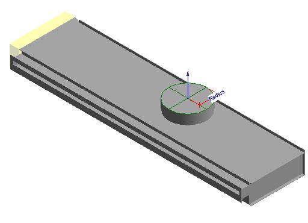
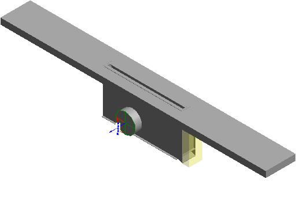
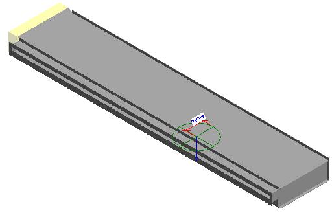
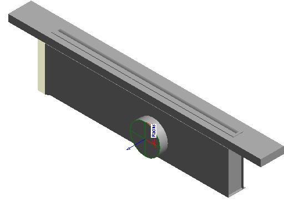
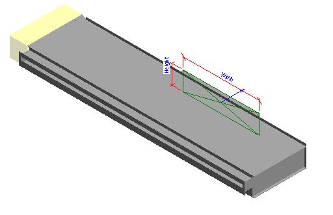
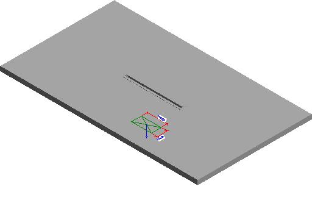
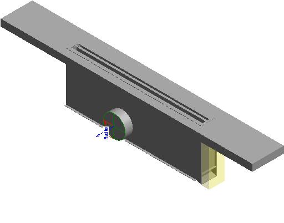
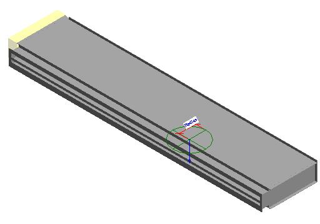
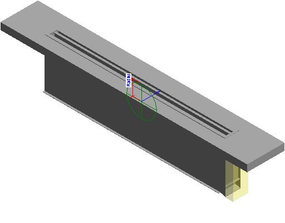
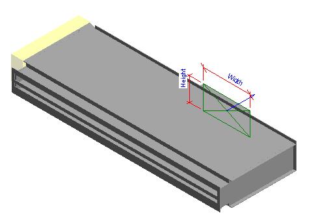
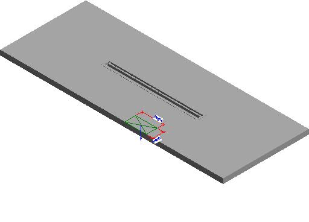
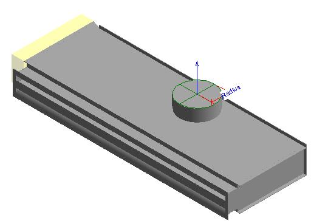
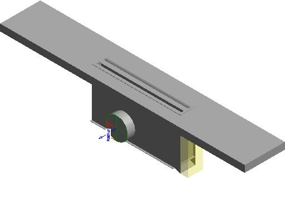
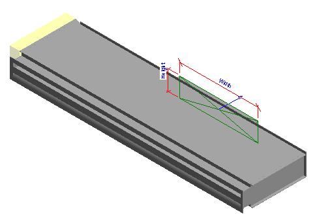
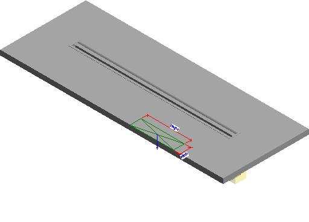
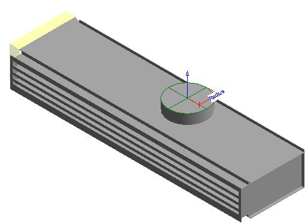
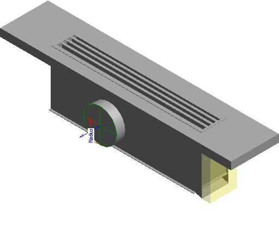
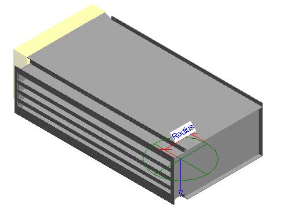
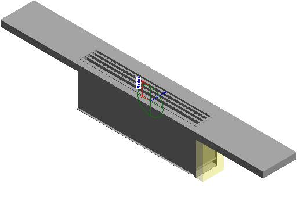
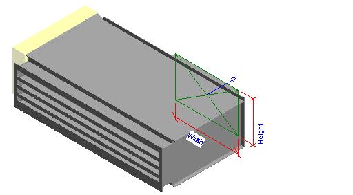
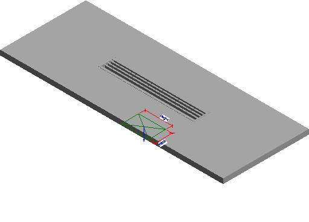
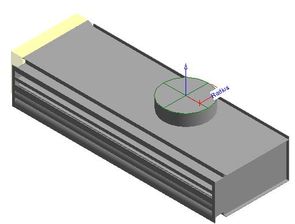
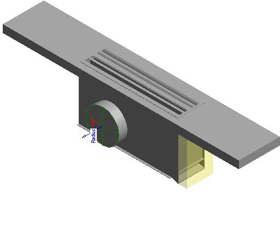
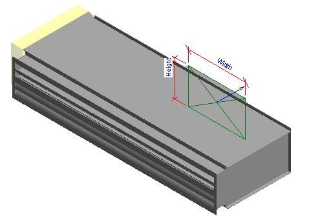
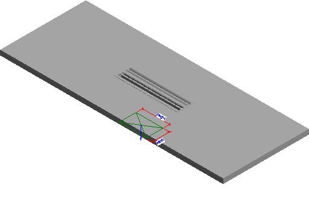
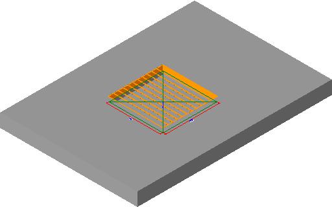
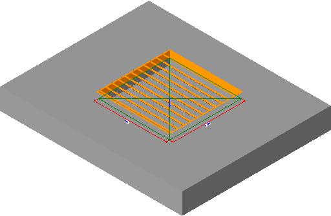
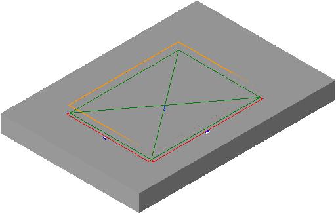
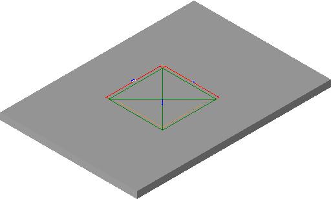
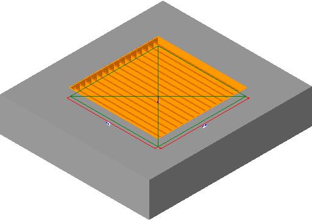
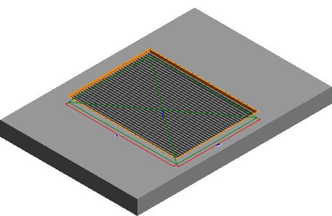
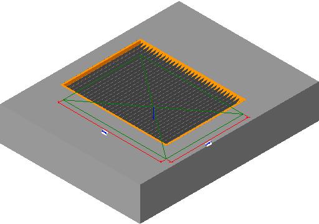
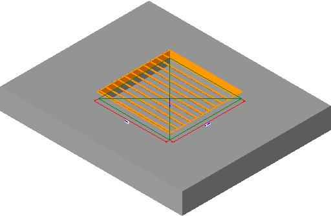
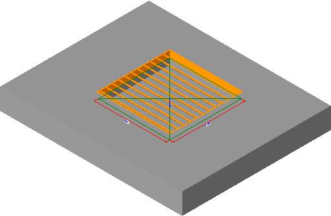
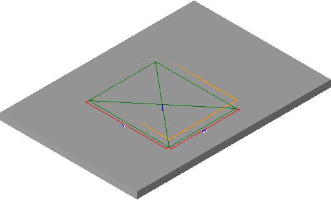
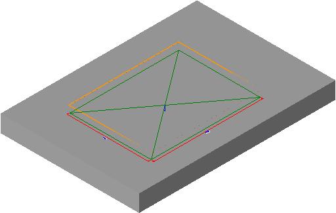
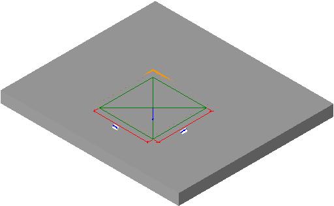
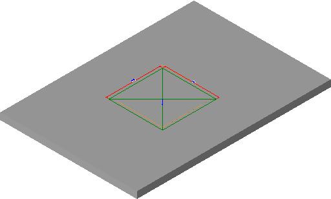
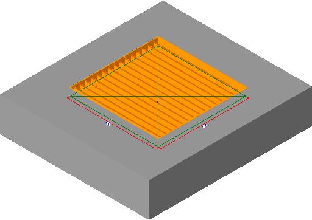
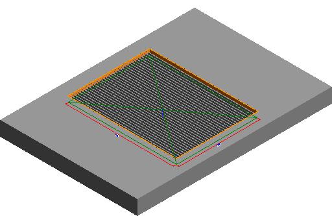
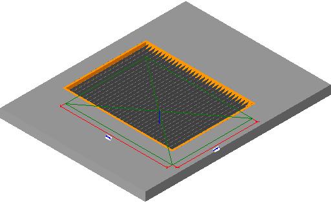
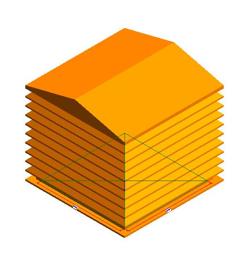
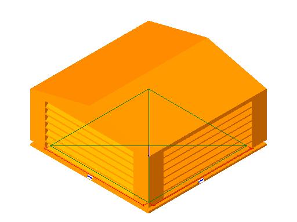
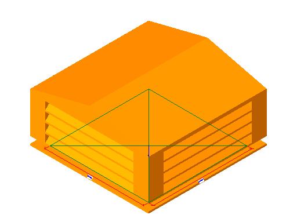
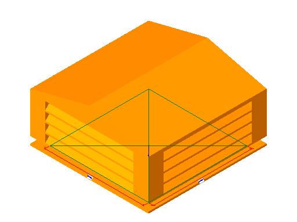
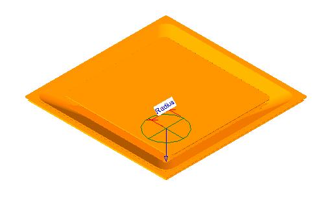
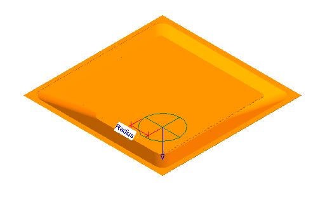
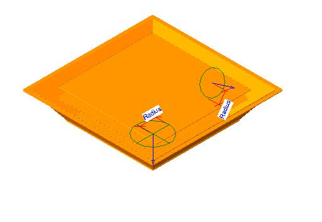
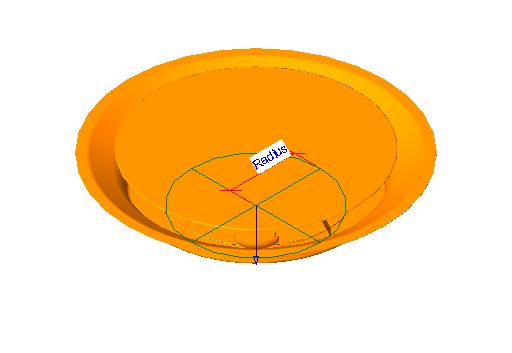
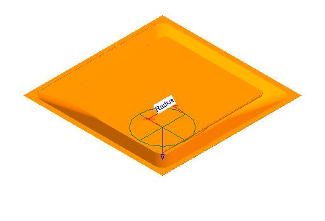
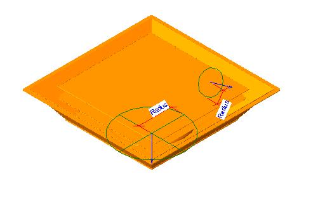
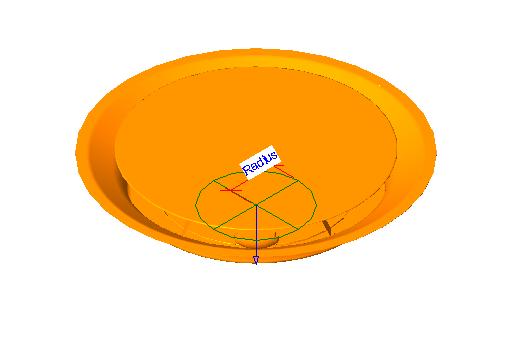
Air Terminal Revit Family Free Download
Download high-quality Air Terminal Revit Family files for Autodesk Revit and BIM projects. Our collection includes professional HVAC BIM objects designed for mechanical engineers, MEP consultants, BIM modelers, contractors, and construction professionals. These Revit families help improve project coordination, reduce modeling time, and support accurate HVAC system design and documentation.
Air terminals are essential components of heating, ventilation, and air conditioning (HVAC) systems. They are responsible for delivering, returning, or exhausting air within a building while maintaining proper airflow distribution and occupant comfort. Accurate BIM content helps project teams create coordinated mechanical models and improve overall system performance.
Air Terminal BIM Objects for HVAC Design
This category includes a wide variety of Air Terminal Revit Families suitable for residential, commercial, healthcare, hospitality, educational, industrial, and infrastructure projects. BIM objects may include supply air diffusers, return air grilles, exhaust grilles, ceiling diffusers, linear slot diffusers, floor diffusers, wall-mounted air terminals, jet nozzles, and other air distribution devices commonly used in modern HVAC systems.
Using professionally developed Air Terminal Revit Families helps improve design accuracy, maintain model performance, and support efficient BIM workflows throughout planning, coordination, installation, and construction phases.
Benefits of Using Air Terminal Revit Families
- Improve HVAC design efficiency
- Support accurate air distribution layouts
- Reduce repetitive modeling work
- Enhance BIM coordination and clash detection
- Improve project visualization and documentation
- Create accurate schedules and construction drawings
- Maintain consistent MEP design standards
Compatible with Autodesk Revit
These Air Terminal Revit Families are suitable for mechanical engineers, HVAC designers, BIM coordinators, MEP consultants, students, and construction professionals working with Autodesk Revit. The BIM objects can be used in office buildings, hospitals, hotels, schools, shopping centers, airports, industrial facilities, and other projects requiring detailed HVAC system design and coordination.
Free Air Terminal Revit Family Download
Browse our growing collection of Air Terminal Revit Families and BIM objects available for free download. BIMLibraryHub continues to expand its MEP BIM library to help professionals find reliable Revit content for HVAC design, air distribution systems, BIM coordination, building services engineering, and construction projects.
Revit Family Library Free Download
Explore our complete Revit family library free download collection and discover BIM content for architecture, structure, MEP, interiors, and construction projects. BIMLibraryHub continues to expand its database of BIM objects and Revit families to help professionals improve productivity and streamline project delivery.
Whether you are an architect creating building models, an engineer coordinating systems, a BIM coordinator managing project standards, or a student learning Autodesk Revit, our library provides valuable resources to support your BIM workflow.
Why Choose Our Revit Families?
Our revit family free download library offers high-quality, lightweight, and fully compatible files for all Revit versions.