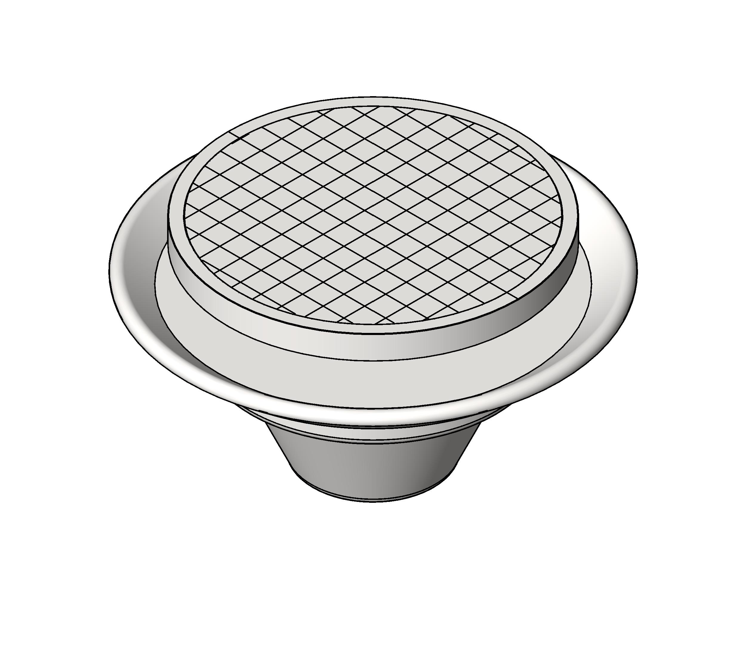
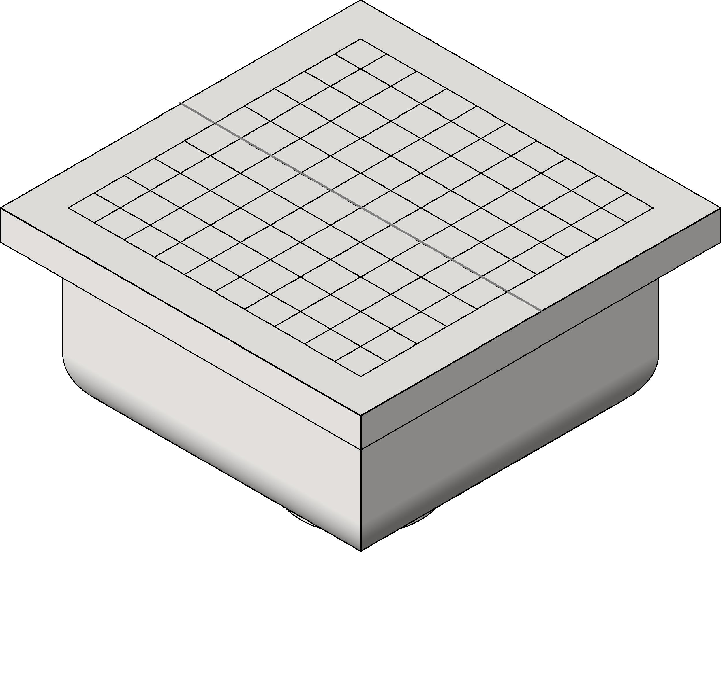
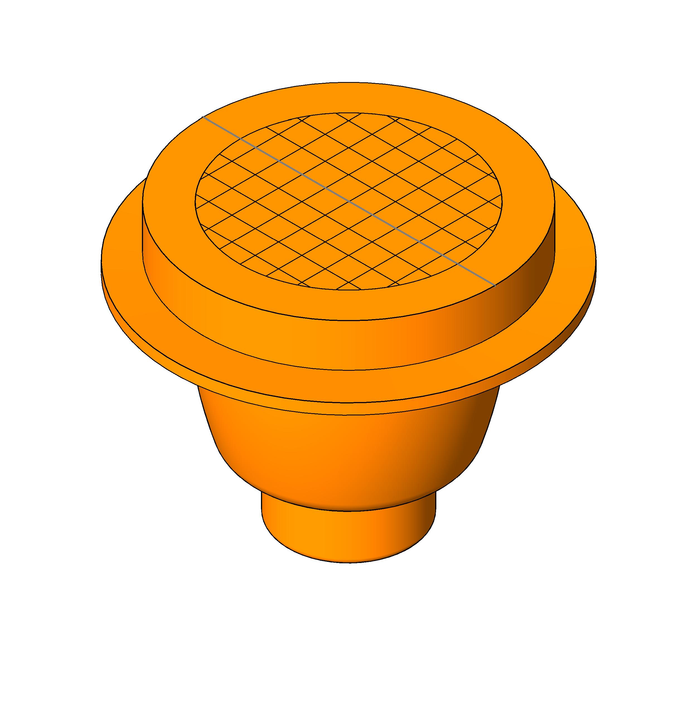
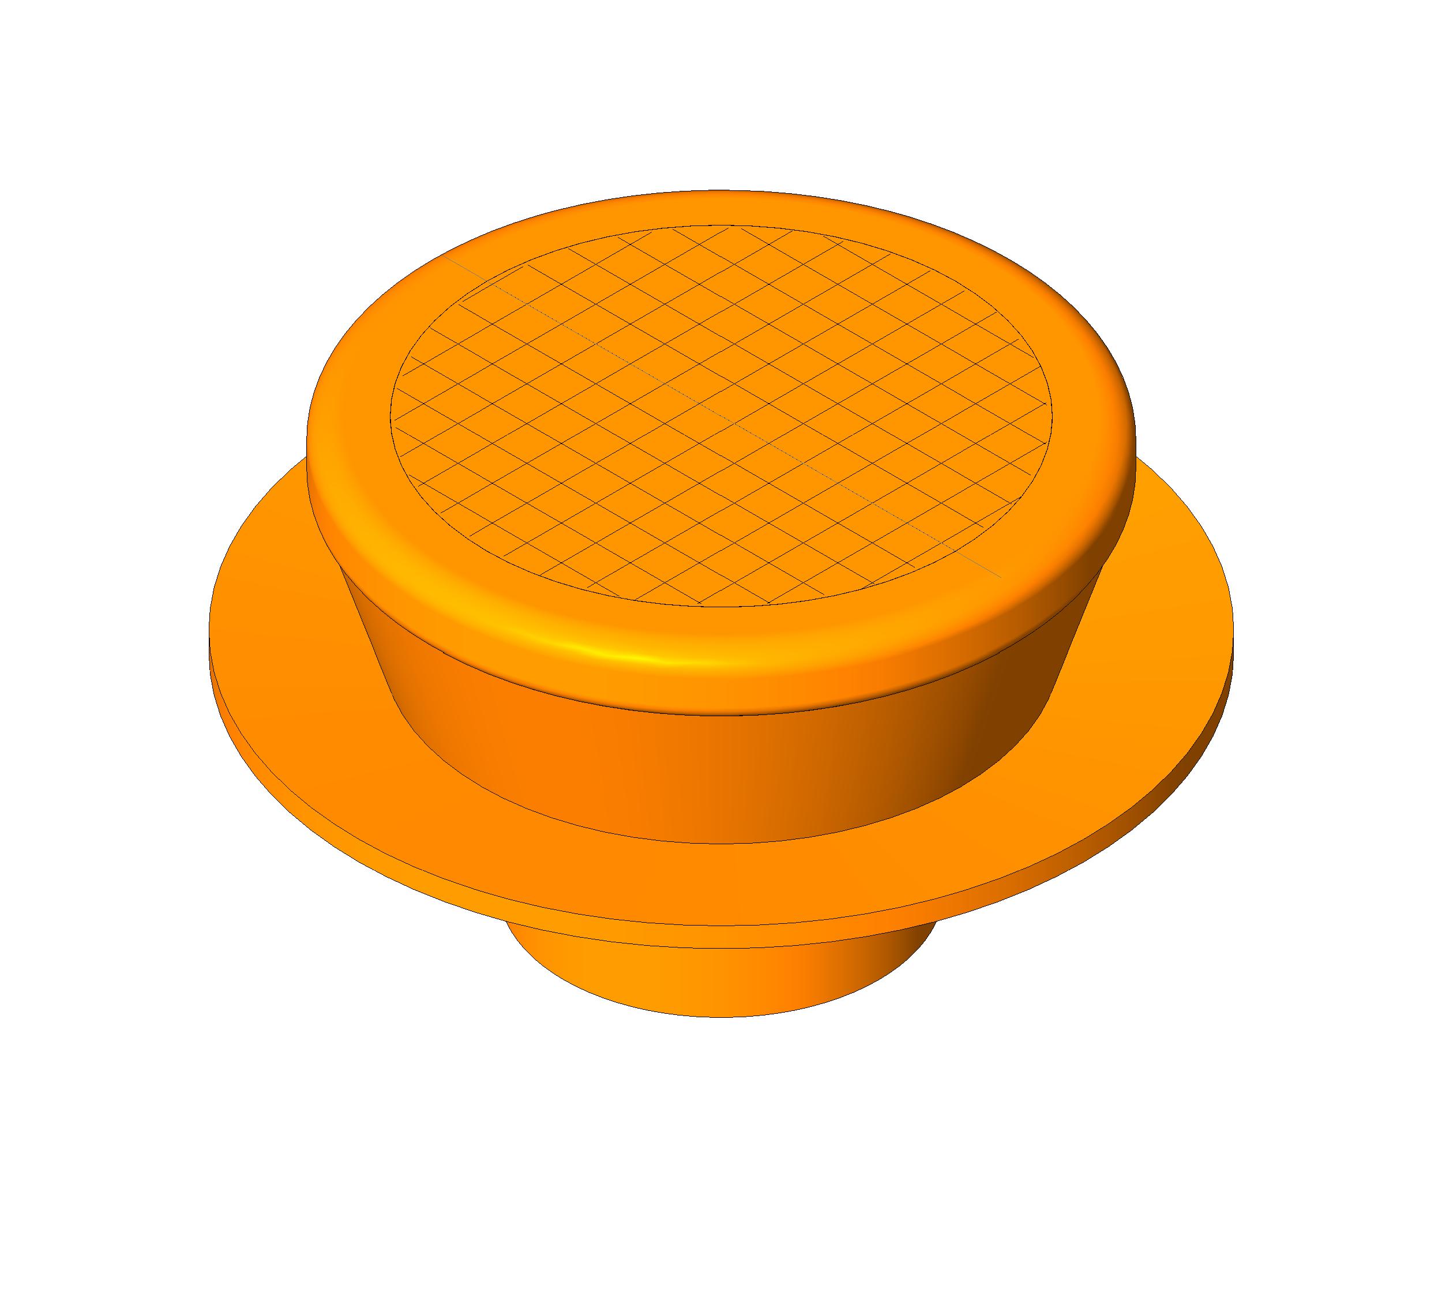
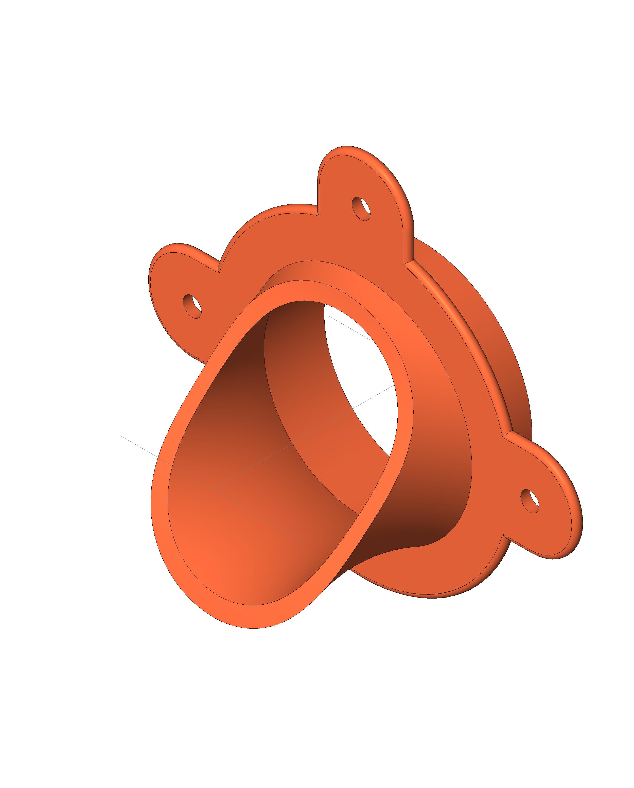
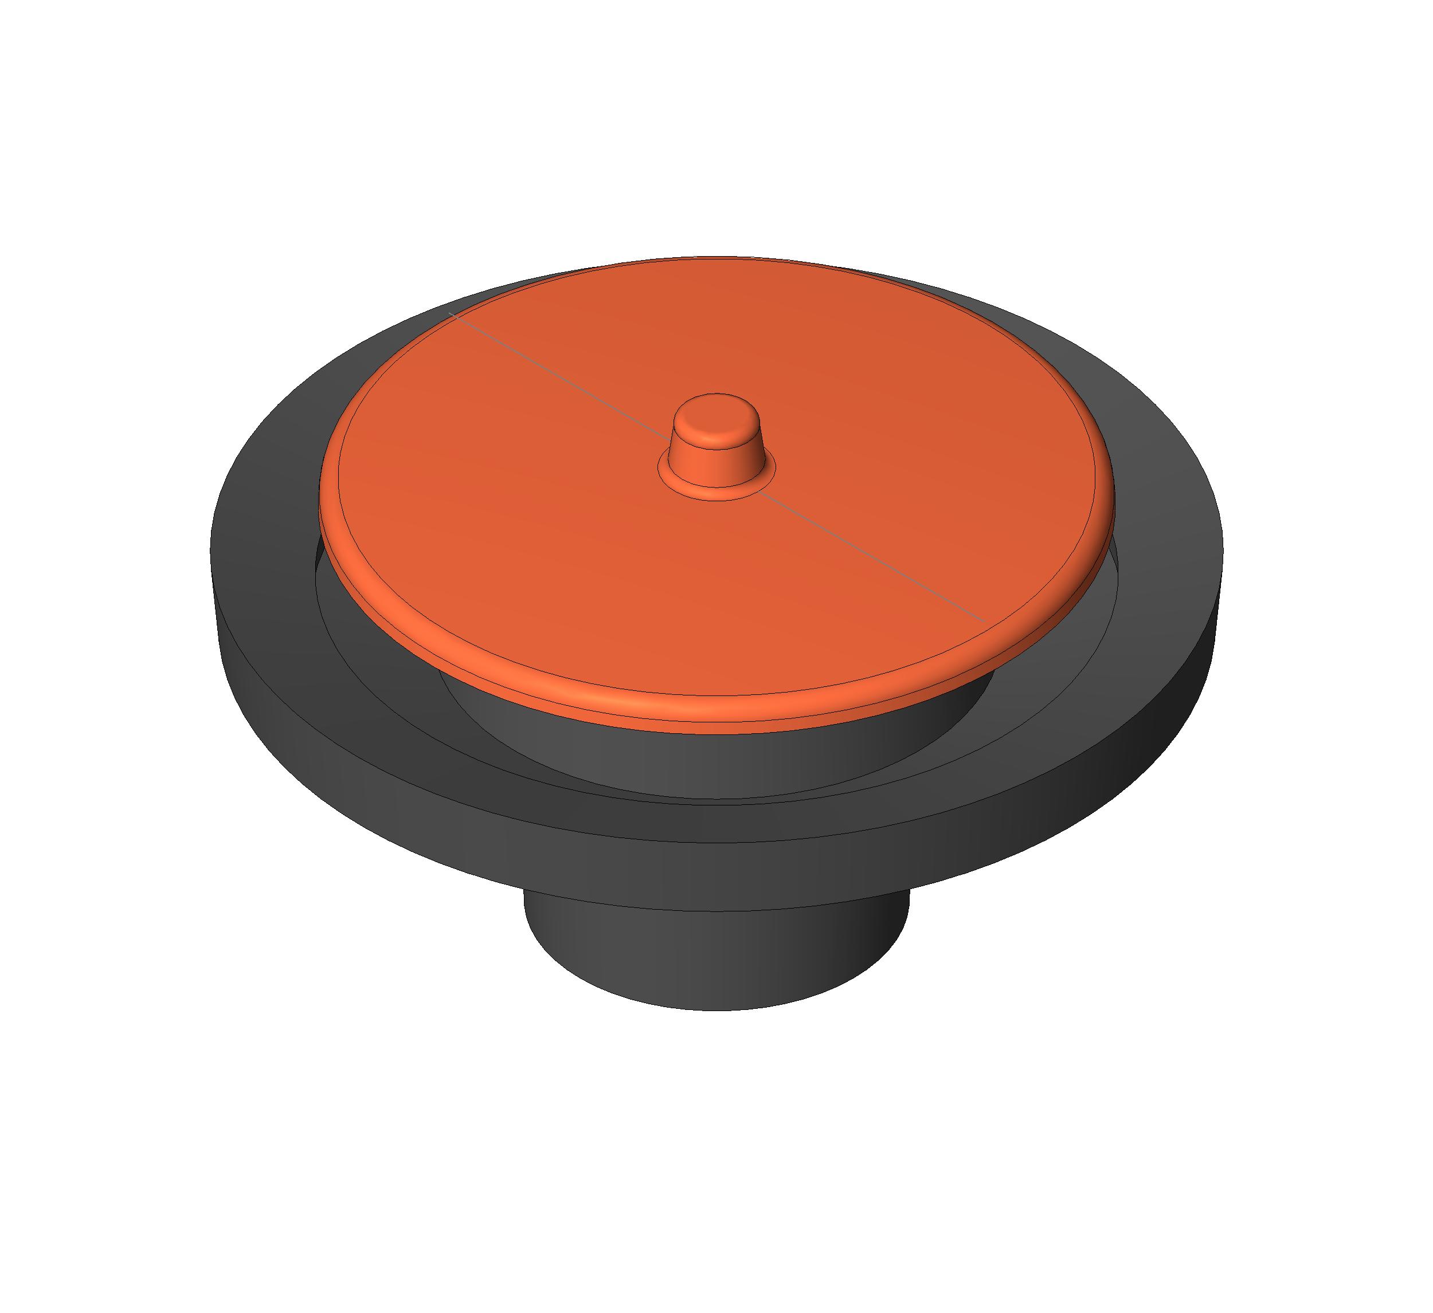
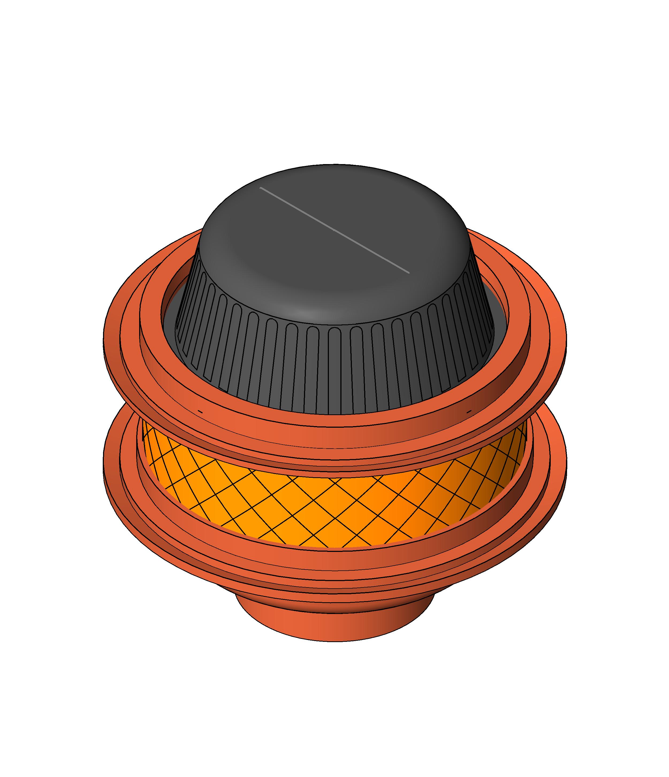
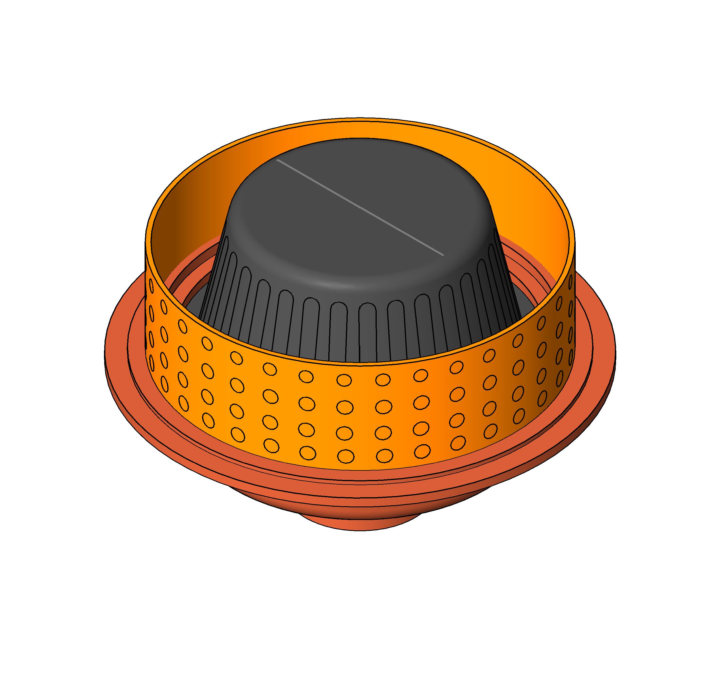
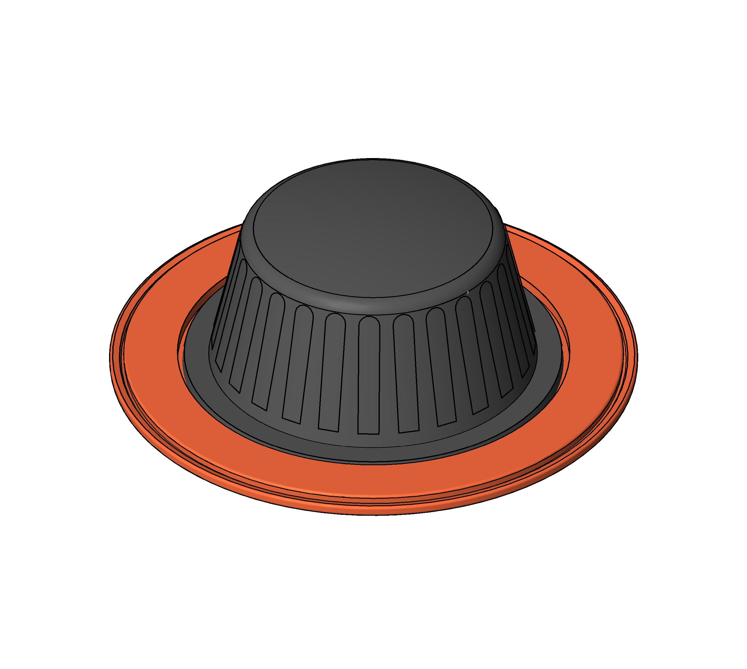
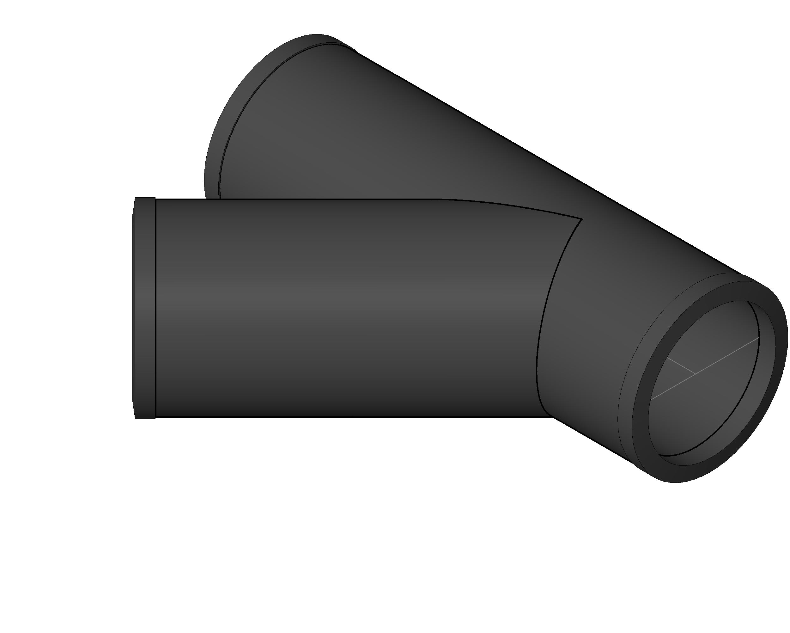
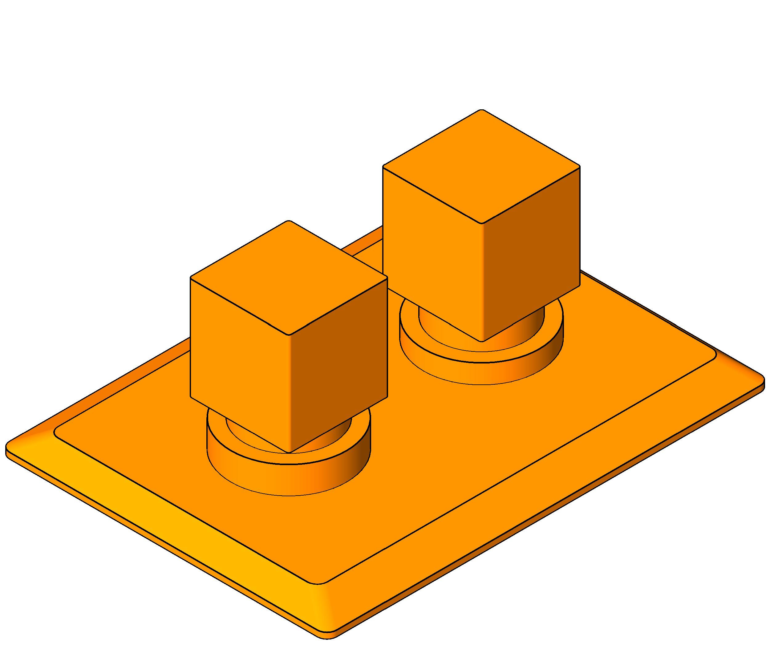
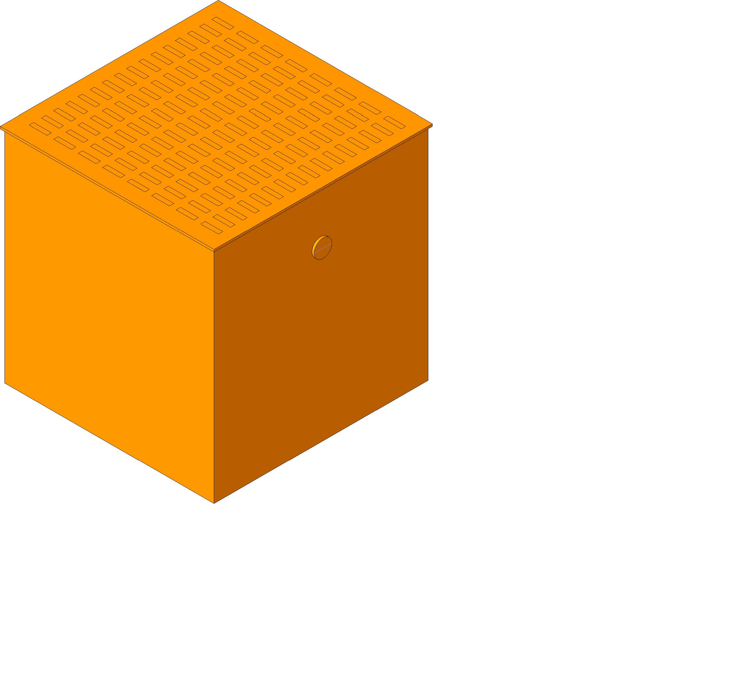
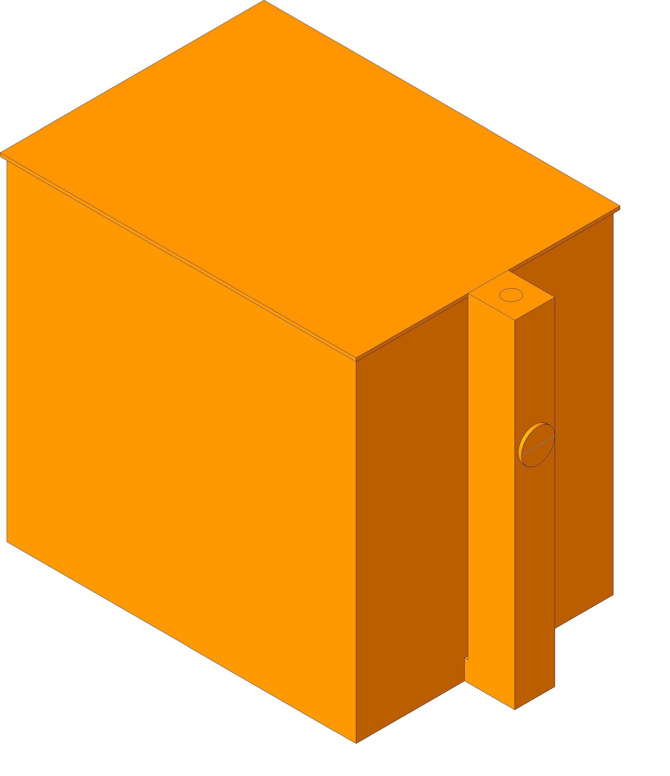
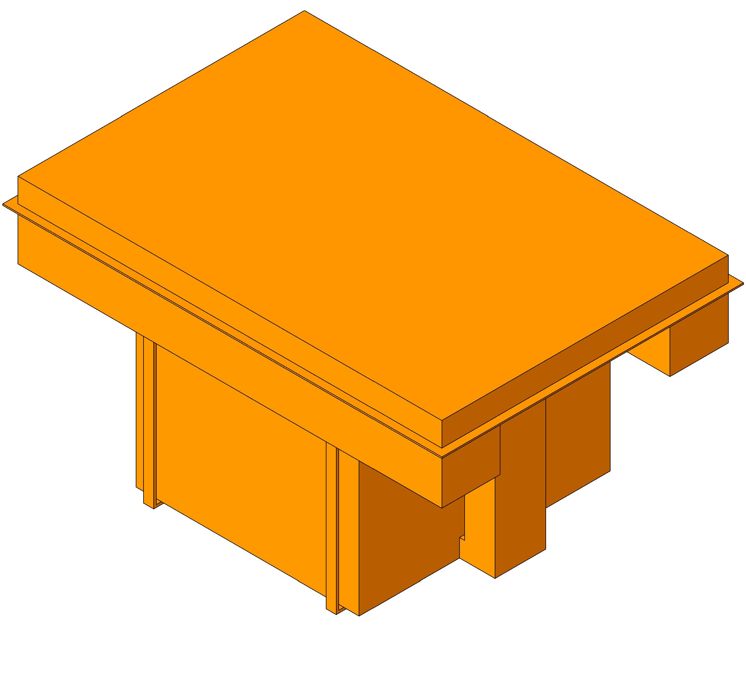
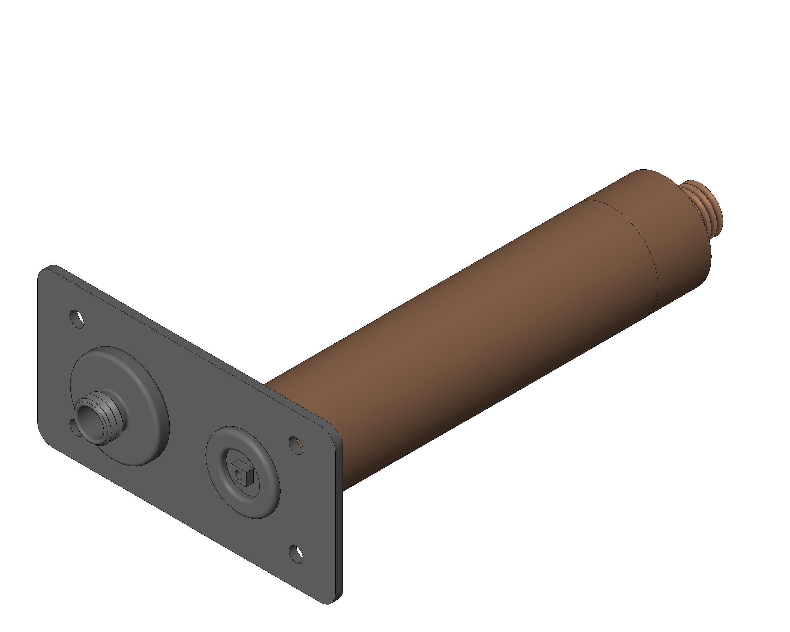
Sanitary Floor Drain Revit Family Download

Download Sanitary Floor Drain Revit Family
RVT File (540.0 KB)
Download Sanitary Floor Drain Revit FamilyLooking for sanitary floor drain revit family free download? Download from our complete revit family library free download with high-quality BIM objects ready for Autodesk Revit.
RVT File (540.0 KB)
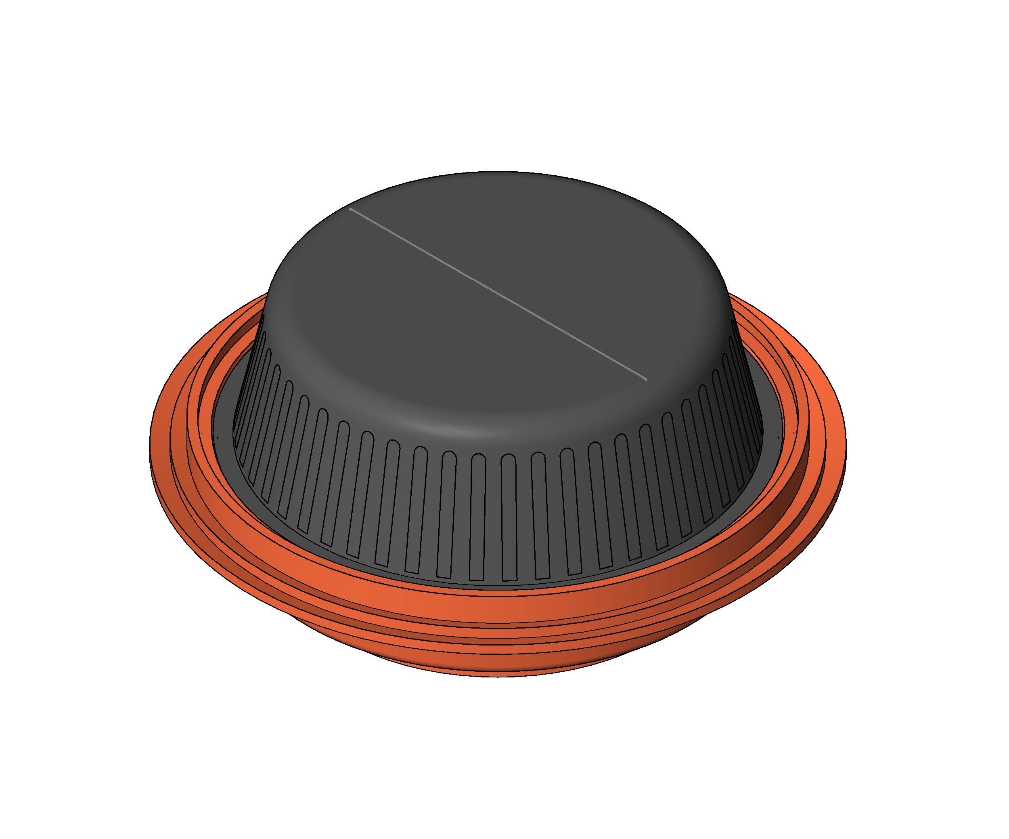
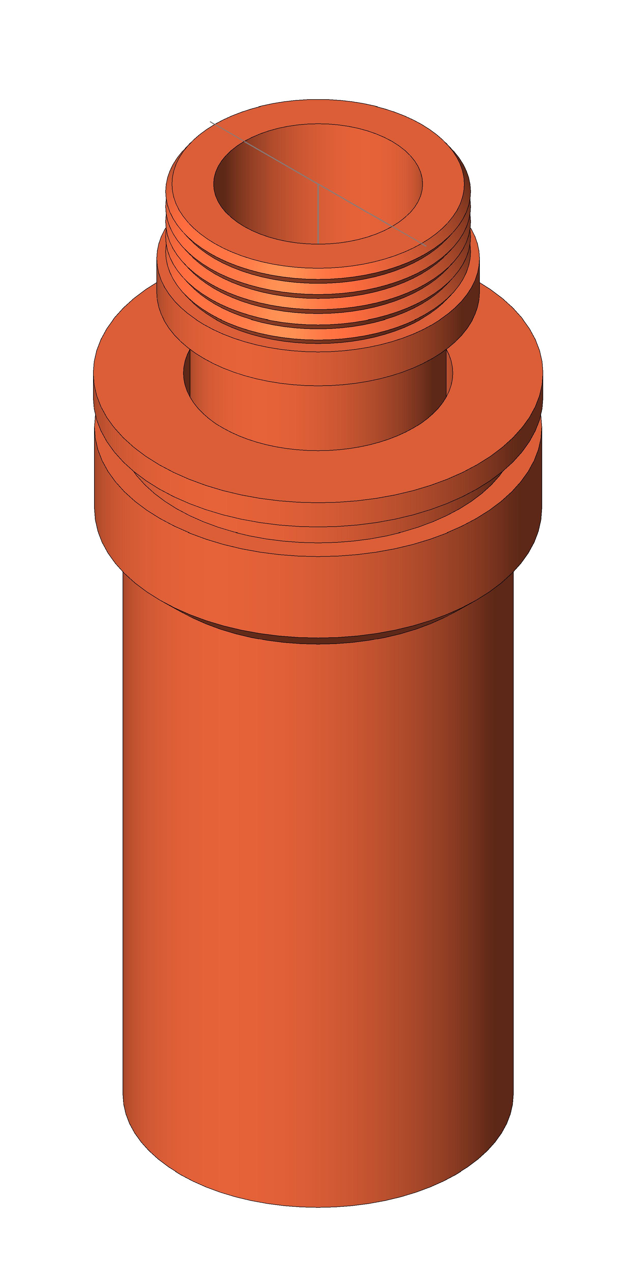
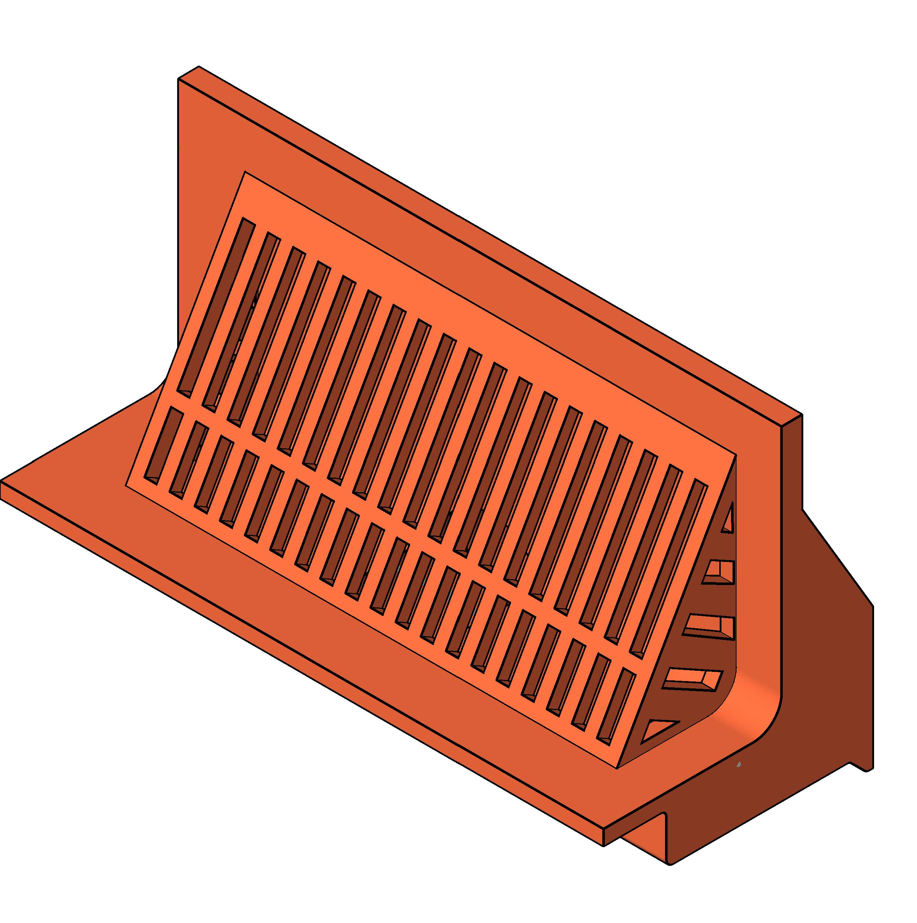
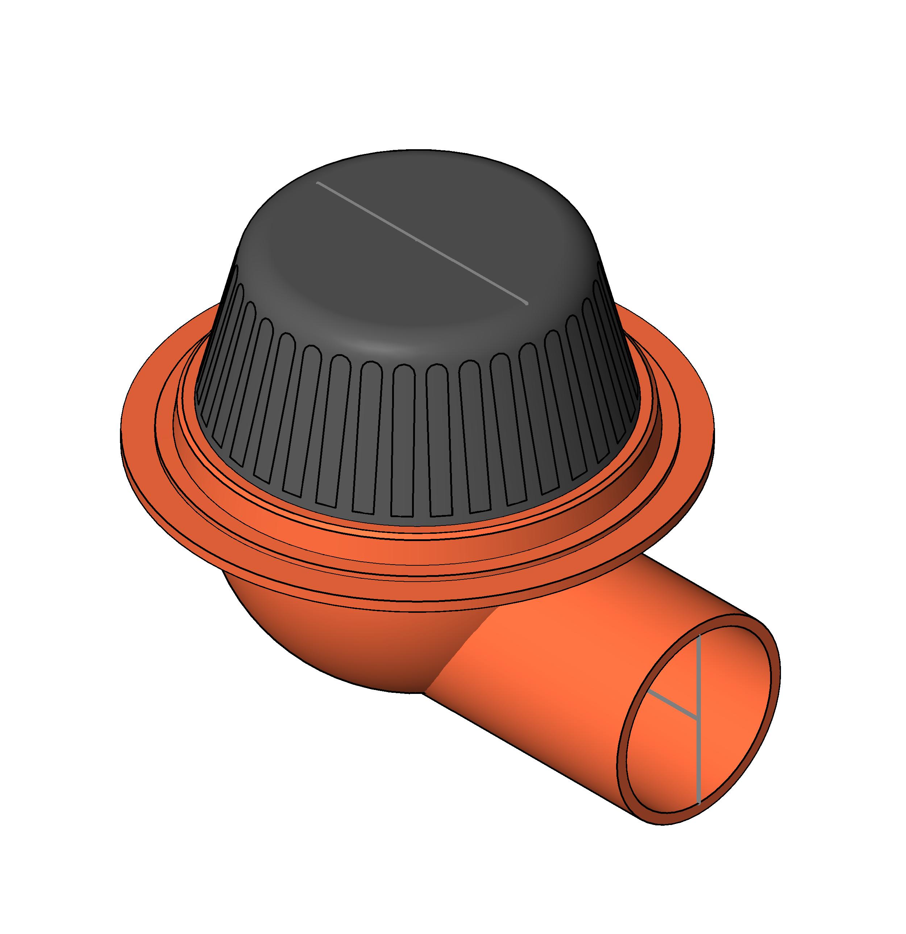
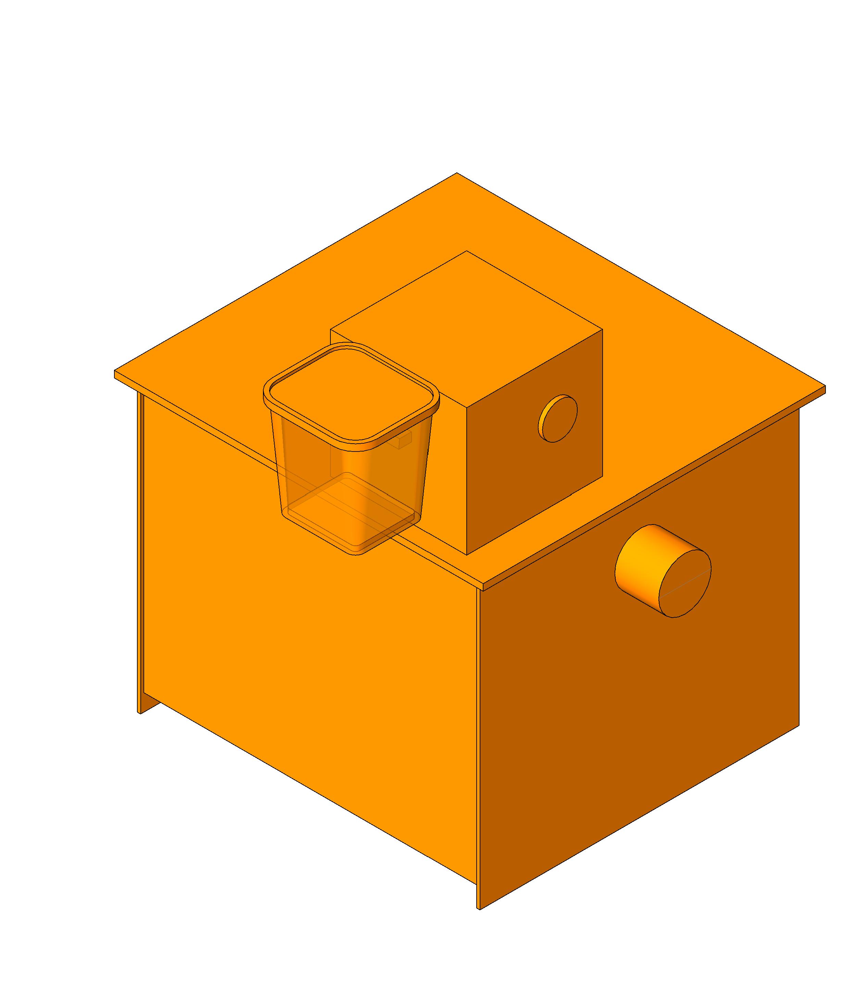
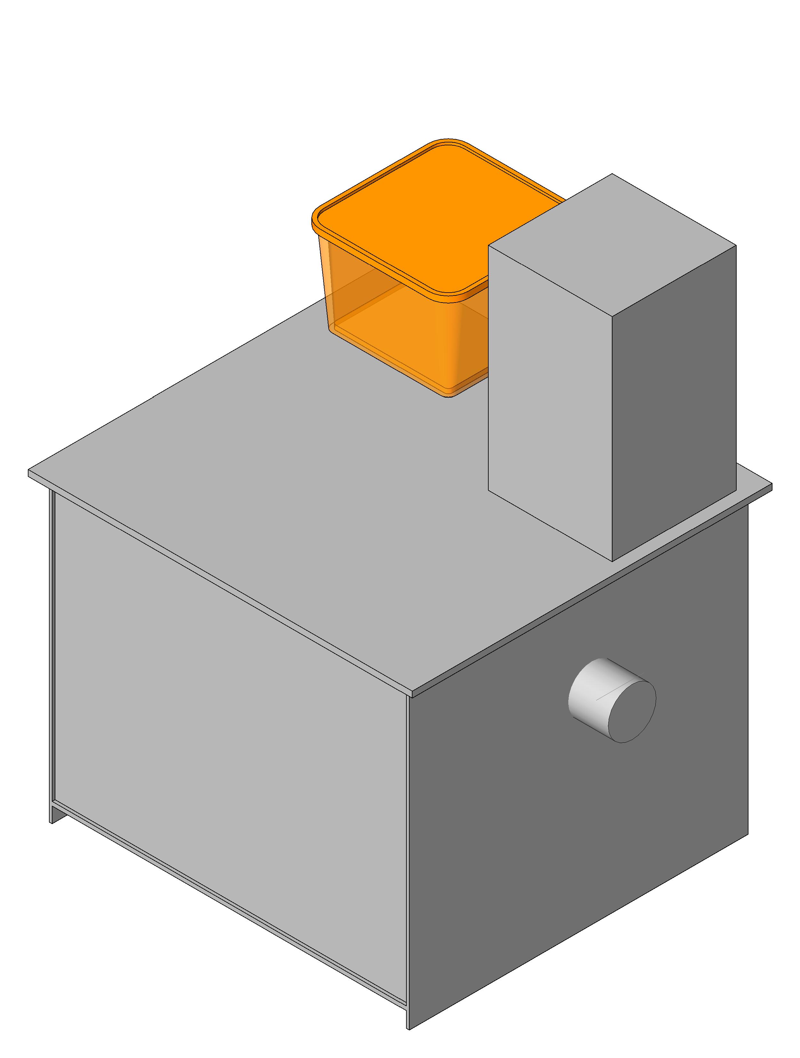
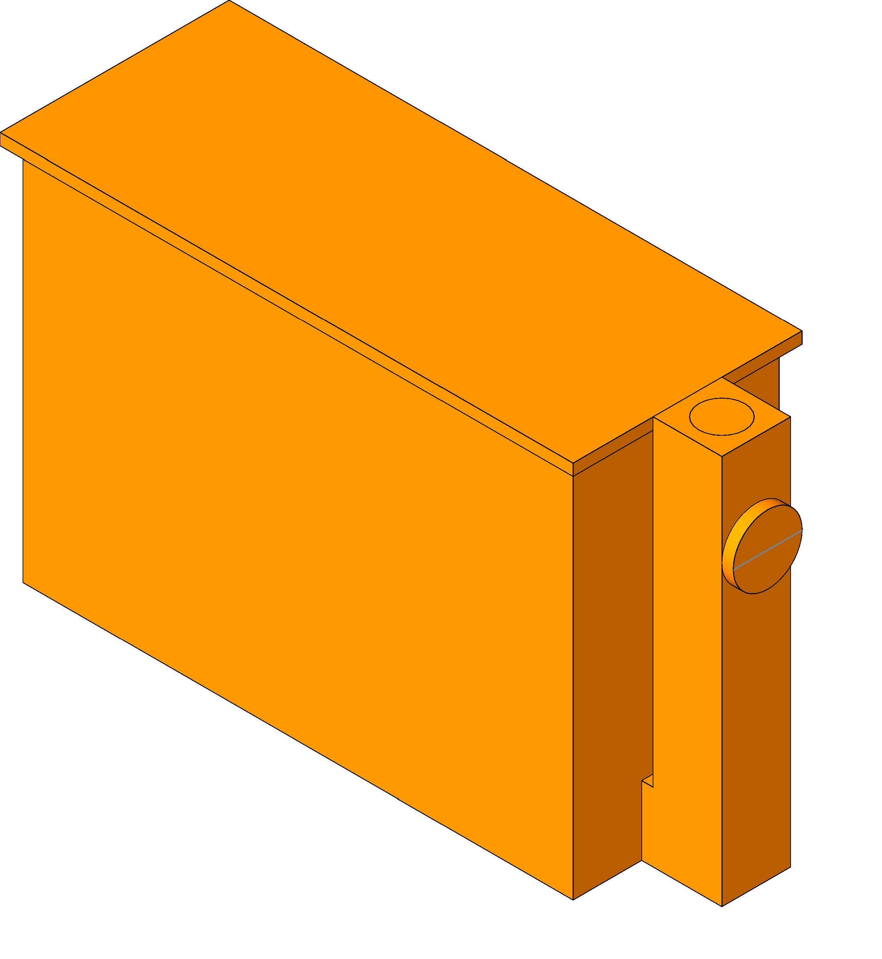
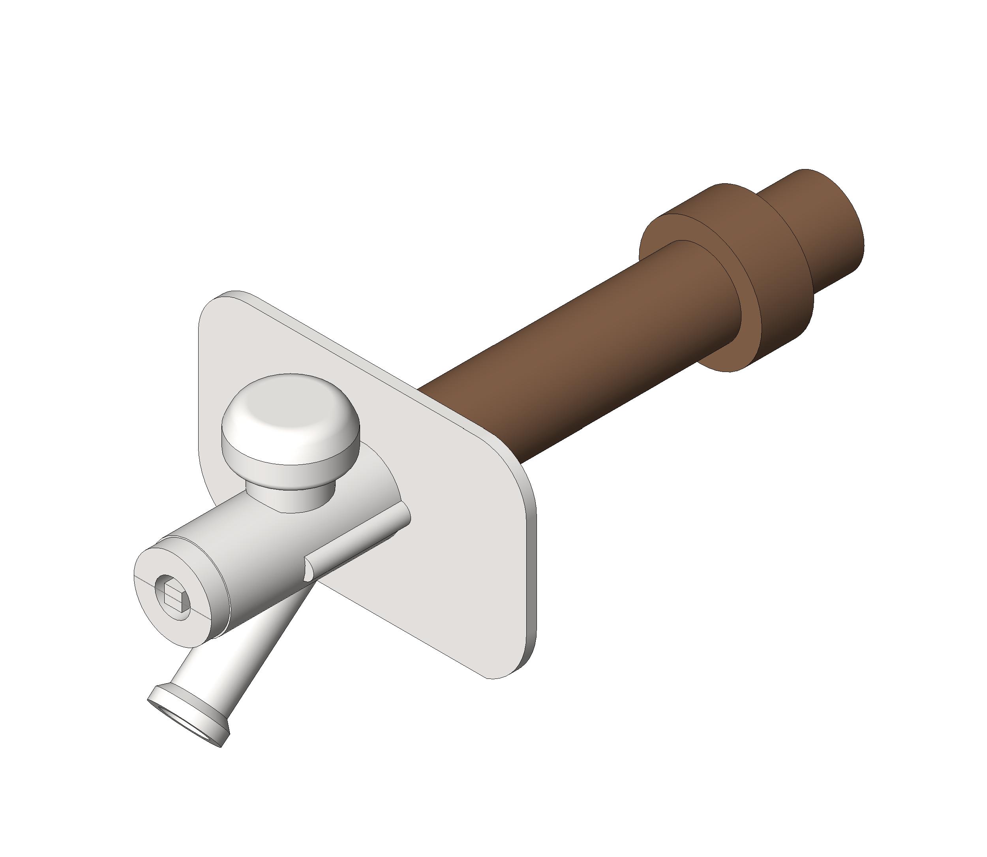
Download Sanitary Floor Drain Revit FamilyDownload the Sanitary Floor Drain Revit Family for Autodesk Revit and BIM projects. This BIM object is designed to help architects, engineers, BIM coordinators, contractors, and construction professionals create accurate building information models while improving project efficiency and documentation quality.
The Sanitary Floor Drain Revit Family can be used in residential, commercial, healthcare, hospitality, educational, industrial, and infrastructure projects. Accurate Revit content helps teams maintain consistency across design, coordination, scheduling, visualization, and construction documentation workflows.
Using the Sanitary Floor Drain Revit Family helps reduce repetitive modeling work, improve BIM coordination, and increase project productivity. BIM objects can be used throughout the project lifecycle, from concept design and design development to construction documentation and facility management.
Browse and download the Sanitary Floor Drain Revit Family for use in Autodesk Revit projects. BIMLibraryHub provides a growing collection of Revit families and BIM objects to support architects, engineers, BIM modelers, students, and construction professionals worldwide.
Yes, this family is available for free download from BIM Library Hub.
The family supports Revit 2016 through Revit 2026.
Yes, the family can be customized to suit project requirements.